h
henry_parc

Henry

@henry_parc

Architecture Expert City Permit Drawings Floor Plans Site Plans AutoCAD

Frankrijk
Frans, Duits, Engels, Spaans
Sommige informatie wordt in het Engels weergegeven.
Over mij
Hello, I'm Henry, a professional Architectural Designer specializing in City Permit Drawings, Floor Plans, Elevations, Site Plans, and AutoCAD drafting. I help homeowners, contractors, developers, and real estate professionals transform ideas into accurate construction-ready plans that meet local building requirements. My expertise includes residential and commercial design, permit documentation, space planning, and detailed technical drawings. I focus on precision, functionality, code compliance, and client satisfaction while delivering high-quality architectural solutions on time.... Lees meer

Skills

h
henry_parc
Henry
offline • 
Gemiddelde reactietijd: 4 uur

Bekijk mijn diensten

2D-tekeningen en plattegronden
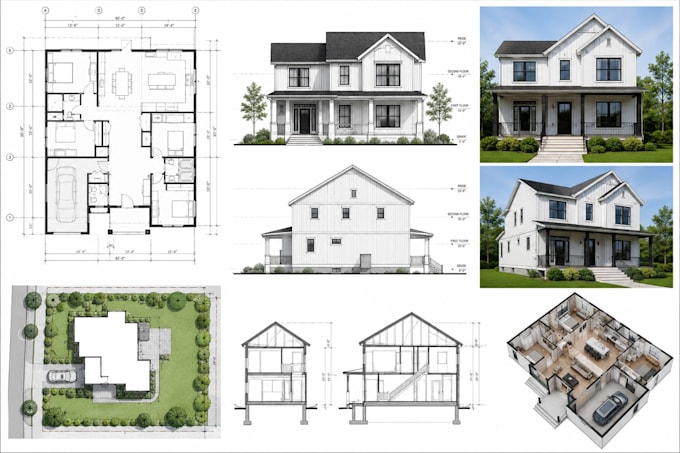
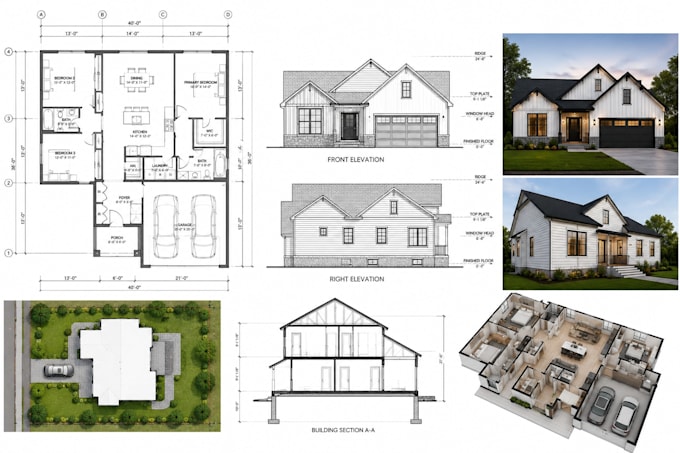
I will create city permit drawings floor plan elevation site plan autocad blueprint
2D-tekeningen en plattegronden
I will draw architectural floor plan autocad blueprint house plan city permit

Werkervaring

Atech_Products

Senior Architectural Designer

Atech Products • Fulltime

Mar 2025 - Present1 yr 4 mos

Developed residential and commercial architectural projects, prepared permit drawings, floor plans, site plans, elevations, and construction documentation. Coordinated with engineers, contractors, and planning authorities to ensure compliance with local building regulations.