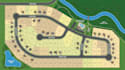
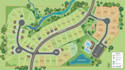
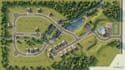
I will design parcel map, subdivision plan, plot plan and 2d 3d site plan rendering

H
henryadinde
H
henryadinde
Henry
Sommige informatie wordt in het Engels weergegeven.

Over deze dienst

Good land planning starts with a layout that makes sense at a glance.


I create parcel maps, land subdivision plans, plot plans, and 2D/3D site plan renderings for property owners, land investors, real estate professionals, and development projects.


What I can develop

  • Parcel and plot maps
  • Land subdivision layouts
  • Residential & commercial plot plans
  • 2D site plans and master plans
  • 3D site plan visualizations
  • Plot boundaries, dimensions & numbering
  • Roads, access routes & parking areas
  • Buildings, landscaping & site features
  • Land development presentation renders


You can provide a survey plan, CAD file, sketch, satellite image, PDF, or existing layout. I will use the available information to create a clean and organized visual representation of the property.


Send your property details or existing plan to get started.

Voorkeur voor een leveringsstijl

Laat het de freelancer weten als je voorkeuren voor of zorgen hebt over het gebruik van AI-tools voor het voltooien en/of leveren van je bestelling.

Maak kennis met Henry

Henry

Professional Subdivision Plans for Real Estate Projects

  • Afkomstig uitVerenigd Koninkrijk
  • Lid sindsokt 2026
  • Gem. reactietijd1 uur
  • Talen

    Engels, Frans
I specialize in professional land subdivision plan rendering for real estate developers, property investors, and land development projects. I create clear, accurate layouts showing parcel divisions, road networks, access points, dimensions, and land use. I transform surveys, sketches, and site plans into polished subdivision plans for real estate marketing, presentations, planning, and client proposals. My work combines technical precision, clean visual design, attention to detail, and reliable communication.