Door categorieën bladeren
Ontdekken
Fiverr Pro
Nederlands
$
USD


Automatische vertaling
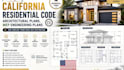
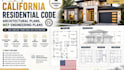
California residentiële architectonische plannen, MEP engineering plannen, woningplannen, bouwtekeningen, plattegronden, gevels, doorsneden en code-conforme woningontwerpen
Ik ontwerp California residential code architectonische plannen, mep engineering plannen
Onze scope kan onder meer omvatten:
Elk project wordt ontwikkeld volgens de toepasselijke California Residential Code, California Building Code, California Electrical Code, California Mechanical Code, California Plumbing Code, CALGreen, Energy Code en lokale eisen van stad of county
Stuur je projectadres, bestaande documenten, scope en vereisten, en wij beoordelen het project voordat we de juiste tekenpakket aanbevelen.
Fiverr screent de freelancers in deze categorie niet. Verifieer de kwalificaties en bespreek de specificaties met de freelancer voordat je een bestelling plaatst, inclusief je voorkeuren met betrekking tot het gebruik van AI-tools.
Architectural Engineering Designer USA for Residential and Commercial Plans
Talen
Automatische vertaling
Automatische vertaling
Kunnen de plannen worden voorbereid voor indiening bij de California vergunning?
Ja. Ik bereid gecoördineerde tekeningensets voor volgens de toepasselijke California-voorschriften en de eisen van de specifieke stad of county. Definitieve professionele goedkeuring, stempel of seal wordt verstrekt indien inbegrepen in het geselecteerde pakket.
Welke soorten California residentiële projecten behandel je?
Ik werk aan custom huizen, ADUs, uitbreidingen, verbouwingen, garageconversies, duplexen, multifamilie en andere residentiële projecten die architectonische en MEP-documentatie vereisen.
Wat is inbegrepen in de architectonische plannen?
Afhankelijk van je project kan de set bestaan uit locatieplannen, plattegronden, dakplannen, gevels, doorsneden, afmetingen, deur- en raamschema’s, bouwdetails, notities en documentatie gerelateerd aan de code.
Kun je MEP engineering plannen leveren?
Ja. MEP-diensten kunnen elektrische, mechanische/HVAC en sanitair plannen omvatten, met bijbehorende berekeningen en coördinatie op basis van de scope van het project en de jurisdictie.
Wat heb je van mij nodig om te beginnen?
Stuur het projectadres, indien beschikbaar een survey/locatieplan, bestaande tekeningen, afmetingen, schetsen of inspiratie, projectscope en eventuele vereisten van je stad of county. Ik beoordeel de informatie en adviseer het juiste tekenpakket.


