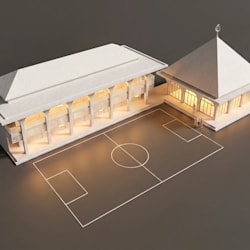
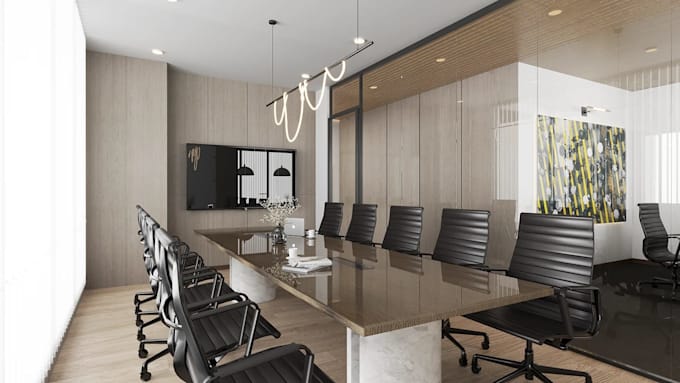
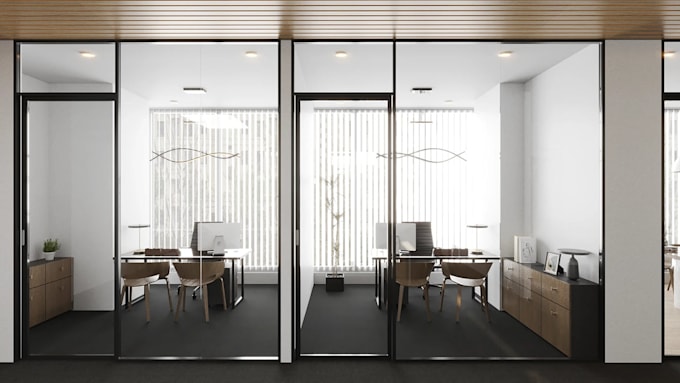
Ik herontwerp kantoorinterieur 3d rendering, lobby, receptie, 3d coworking space video

H
hildasanc
H
hildasanc
Hildsan
Sommige informatie is automatisch vertaald.

Over deze dienst

Automatische vertaling

Hallo!! welkom op mijn profiel,


Ik ben een professionele architectonisch ontwerper die gespecialiseerd is in architectonisch ontwerp, 2D-tekeningen, AutoCAD vloerplannen, gevels, doorsneden, 3D-modellering, interieur- en exterieurontwerp en fotorealistische rendering. Ik maak nauwkeurige en visueel indrukwekkende architectonische visualisaties voor residentiële, commerciële, industriële en landschapsprojecten.


Ik herontwerp kantoorinterieur 3d rendering, lobby, receptie, 3d coworking space video


Mijn diensten omvatten:


  • Kantoor 3D Interieur Rendering
  • Fotorealistische Kantoor Rendering
  • Coworking Space 3D Rendering
  • Lobby 3D Visualisatie
  • 3D interieur animatie
  • Receptie 3D Rendering
  • Commerciële interieur CGI
  • Meubelindeling
  • Werkruimte planning
  • Ruimteplanning
  • AutoCAD kantoorplan
  • Interieur gevel
  • Architectonische 3D Visualisatie
  • 4K interieur rendering
  • Realistische verlichting visualisatie
  • Dag- en nacht rendering
  • 360° interieur visualisatie
  • Voor en na visualisatie
  • Architectonische flythrough
  • 3D camera animatie


Met creativiteit, precisie en aandacht voor detail transformeer ik concepten in professionele ontwerpen, realistische renders en duidelijke technische tekeningen die jouw visie tot leven brengen.


Dank je wel.

Voorkeursstijl voor dienstverificatie en levering

Fiverr screent de freelancers in deze categorie niet. Verifieer de kwalificaties en bespreek de specificaties met de freelancer voordat je een bestelling plaatst, inclusief je voorkeuren met betrekking tot het gebruik van AI-tools.

Maak kennis met Hildsan

Hildsan

3d expert

  • Afkomstig uitVerenigd Koninkrijk
  • Lid sindsaug 2026
  • Talen

    Engels, Frans
Hello!! welcome to my profile, I’m a professional Architectural Designer specializing in architectural design, 2D drawings, AutoCAD floor plans, elevations, sections, 3D modeling, interior and exterior design, and photorealistic rendering. I create accurate and visually compelling architectural visualizations for residential, commercial, industrial, and landscape projects. With creativity, precision, and attention to detail, I transform concepts into professional designs, realistic renders, and clear technical drawings that bring your vision to life.

Automatische vertaling