Door categorieën bladeren
Ontdekken
Fiverr Pro
Nederlands
$
USD

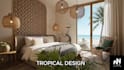



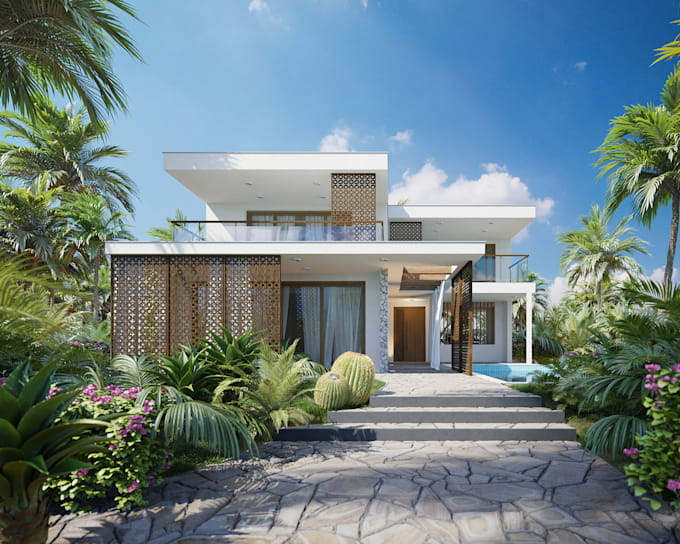
"Are you looking to transform your architectural concepts into breathtaking, photorealistic visuals? I specialize in high-end 3D visualization for luxury villas and residential developments, similar to the iconic 'Palm Island' style."
What I Offer:
Ultra-HD Photorealistic Renderings: 4K resolution images with realistic lighting, textures, and environments.
Tropical & Modern Styling: Expertise in blending lush landscaping with sleek, contemporary materials (marble, bronze, glass).
Attention to Detail: From the reflection on the pool to the specific type of palm tree, I ensure every detail is perfect.
Lighting Mastery: I provide Day, Golden Hour, or Night views to showcase your project in the best light.
My Workflow:
Requirement Gathering: We discuss your 2D plans, sketches, or 3D models.
Drafting: I provide a low-res preview to confirm the camera angles.
Texturing & Lighting: I apply materials and realistic lighting environments.
Final Delivery: You receive high-resolution, post-processed images ready for marketing.
Software Expertise: (List yours, e.g., 3ds Max + Corona/V-Ray, Photoshop,Autocad,...).
Thanks!
N2 Studios!
Fiverr screent de freelancers in deze categorie niet. Verifieer de kwalificaties en bespreek de specificaties met de freelancer voordat je een bestelling plaatst, inclusief je voorkeuren met betrekking tot het gebruik van AI-tools.
Architecture, Interior Designer, Modeling and Rendering
Talen
What files do I need to provide?
A: I accept CAD files, PDF floor plans, or even hand-drawn sketches with dimensions.
Can you do the architectural design too?
Yes, if you only have a concept, I can help develop the architectural form for an additional fee.
What information do you need from me to get started?
To ensure the best results, I need your architectural drawings (floor plans, elevations, or sections) in PDF or CAD format. If you have a 3D model (Sketchup/Revit/FBX), that's even better! Please also share any reference images for the style, materials, and lighting you prefer.
Can I see the progress of the work before the final delivery?
Yes, absolutely! I will send you low-resolution preview drafts during the process to confirm the camera angles, lighting, and textures. Once you approve the drafts, I will proceed to the final high-quality rendering.