Door categorieën bladeren
Ontdekken
Fiverr Pro
Nederlands
$
USD

Architectural BIM and 3D Landscape Designer
Skills
Bekijk mijn diensten

Architectural BIM & Revit Modeling Specialist
Upwork • Freelance
Nov 2024 - Present • 1 yr 11 mos
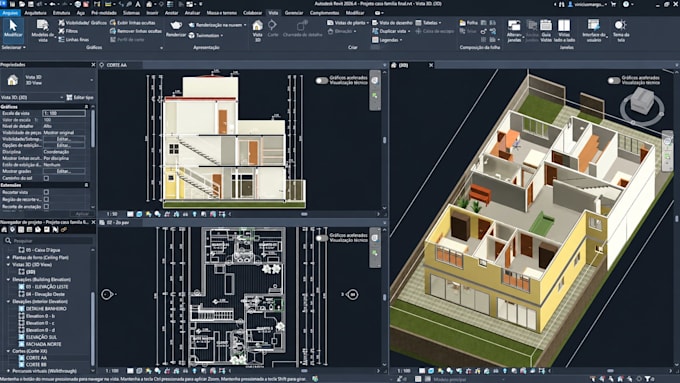
Provided architectural BIM modeling and 3D building documentation services for residential design projects, supporting architects, building designers, renovation professionals and property developers. The work focused on translating existing architectural information into structured, editable building models that could be developed, reviewed and coordinated throughout the design process. Responsibilities included converting PDF architectural drawings, AutoCAD DWG files, dimensioned floor plans and measured building sketches into Autodesk Revit models. Modeling activities covered architectural walls, floor slabs, building levels, roofs, windows, doors, staircases and other components within the agreed project scope. Developed organized Revit project files with accurately positioned architectural elements, consistent metric dimensions, coordinated floor plans and 3D building views. Where required, prepared architectural elevations, sections, drawing sheets and PDF exports from the underlying BIM model. The workflow emphasized establishing correct project levels, organizing the Project Browser, maintaining model consistency, applying appropriate Revit families and coordinating the relationship between 2D reference drawings and three-dimensional building geometry. Worked with residential design teams to review discrepancies between supplied drawings, identify missing dimensions and clarify modeling requirements before developing further project documentation. Particular attention was given to model accuracy, architectural geometry, floor-to-floor heights, wall thicknesses, roof profiles, door openings and the organization of editable source files. The role also involved responding to design revisions, updating model components, maintaining drawing consistency and preparing files for professional review or subsequent architectural development.

Exterior Architectural Designer & 3D Visualizer
Freelancer.com • Freelance
Oct 2023 - Present • 3 yrs
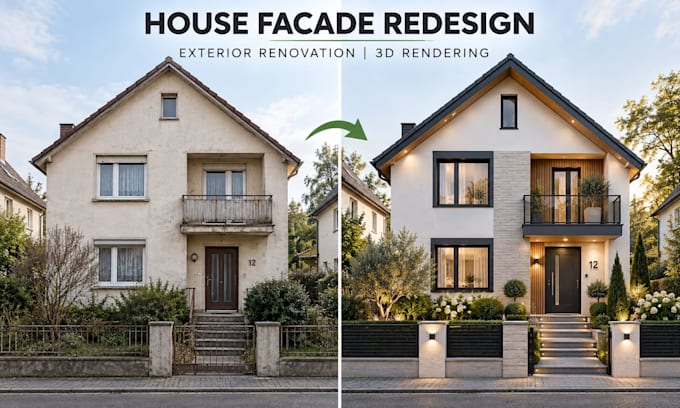
### Job History and Achievements Worked on residential exterior architecture, house facade redesign and three-dimensional architectural visualization projects. Responsibilities focused on transforming existing property photographs, architectural drawings and client concepts into realistic exterior design presentations for homeowners, developers, architectural teams and renovation contractors. Project activities included evaluating existing building facades, studying architectural proportions and creating exterior renovation concepts that reflected the client's preferred style, design objectives and available building information. Developed facade modernization concepts featuring exterior wall finishes, stone or timber cladding, plaster, paint schemes, roof finishes, entrance arrangements, window-frame colors and architectural decorative elements. The work considered the relationship between the proposed materials, the building's existing geometry and its surrounding outdoor environment. Used applicable 3D modeling and rendering software to develop residential exterior models, assign appropriate materials, establish realistic daylight conditions and produce high-resolution architectural visualizations. Prepared exterior views that helped clients compare existing property conditions with proposed facade improvements. Where suitable source information was available, created before-and-after design presentations from consistent camera positions to explain the proposed changes clearly. Worked with clients and design collaborators to interpret project requirements, review reference photographs, discuss renovation preferences and refine materials and exterior appearances. This process supported decision-making before clients proceeded to more detailed technical documentation or contractor quotations. The role involved maintaining accurate visual proportions, organizing model files, reviewing requested revisions and preparing clear final deliverables.
