Door categorieën bladeren
Ontdekken
Fiverr Pro
Nederlands
$
USD

Architectural Drafting I 3D Modeling and Visualization
Skills
Bekijk mijn diensten
Interior Designer
Anabuki ID • Fulltime
Aug 2025 - Aug 2026 • 1 yr
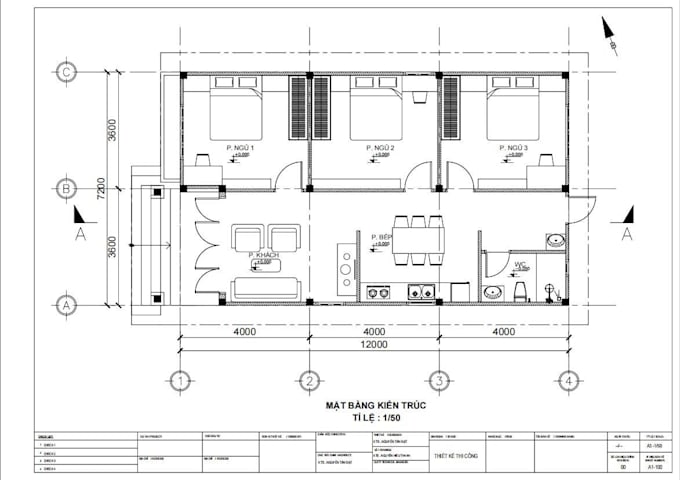
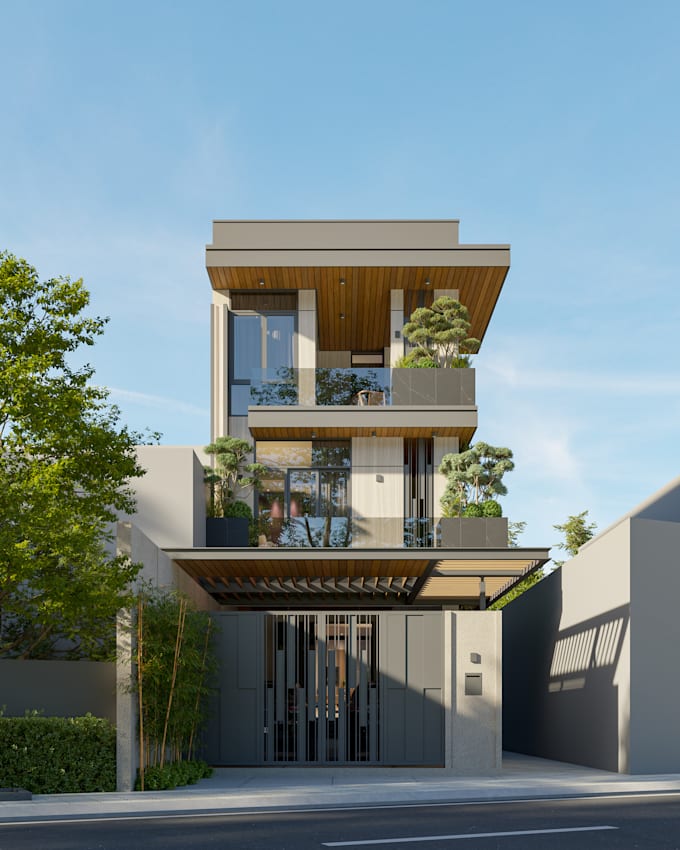
Worked as an Interior Designer primarily on high-end apartment projects within a structured Japanese-managed design environment. My responsibilities included receiving and analyzing client requirements and feedback, developing 2D layouts and interior design concepts, refining proposals through internal reviews, and translating approved concepts into detailed 3D models and architectural visualizations. I followed a structured workflow from client brief → 2D planning → design review → 3D development → revisions and final presentation. This experience strengthened my attention to detail, revision control, client communication, design consistency, and quality-focused project delivery.
