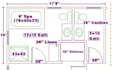
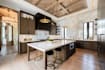
I will create a kitchen bathroom design with layout and floor plans with 3d rendering

H
hubert_pu795
H
hubert_pu795
Hubert
Sommige informatie wordt in het Engels weergegeven.

Over deze dienst

NEED A WELL-PLANNED KITCHEN OR BATHROOM THAT MAKES THE BEST USE OF YOUR SPACE?


I will create a practical kitchen or bathroom layout with detailed plans based on your room dimensions, requirements and preferred style. Whether you are remodeling, building a new space or planning cabinetry and fixtures, I can prepare clear drawings that help you visualize and organize the space.


MY SERVICES

  • Kitchen Layout
  • Bathroom Layout
  • Kitchen Floor Plans
  • Bathroom Floor Plans
  • Kitchen Elevations
  • Bathroom Elevations
  • Cabinet Layout
  • Kitchen Cabinet Plans
  • Bathroom Fixture Layout
  • Floor Plan Drawing
  • Elevation Drawings
  • Furniture Placement
  • Space Planning
  • Dimensioned Plans
  • 2D Interior Plans
  • Kitchen & Bathroom Remodeling Plans


WHY CHOOSE ME

  • Accurate dimensions
  • Clean professional drawings
  • Practical space planning
  • Clear communication
  • Detail-focused work


Perfect For:

  • Kitchen & bathroom renovations
  • Cabinet and fixture planning
  • Homeowners & contractors
  • Space optimization
  • Remodeling projects
  • Clear 2D plans & elevations


Please provide your room dimensions, measurements, sketches, photos or reference ideas before ordering so I can understand your space and requirements.

Voorkeursstijl voor dienstverificatie en levering

Fiverr screent de freelancers in deze categorie niet. Verifieer de kwalificaties en bespreek de specificaties met de freelancer voordat je een bestelling plaatst, inclusief je voorkeuren met betrekking tot het gebruik van AI-tools.

Maak kennis met Hubert

Hubert

From Concept to Detailed Design

  • Afkomstig uitFrankrijk
  • Lid sindssep 2026
  • Talen

    Frans, Duits, Engels, Spaans
I’m a product designer and architectural design specialist focused on creating practical, detailed and professional solutions. I work on 3D product modeling, CAD design, architectural plans, floor plans, kitchen & bathroom layouts, furniture design, and technical drawings. I use industry-standard tools to turn ideas, sketches and concepts into clear, accurate designs ready for presentation, prototyping or development. I value quality, precision, communication and client satisfaction, and I always aim to deliver clean work tailored to each project.

Mijn portfolio