Door categorieën bladeren
Ontdekken
Fiverr Pro
Nederlands
$
USD



Automatische vertaling
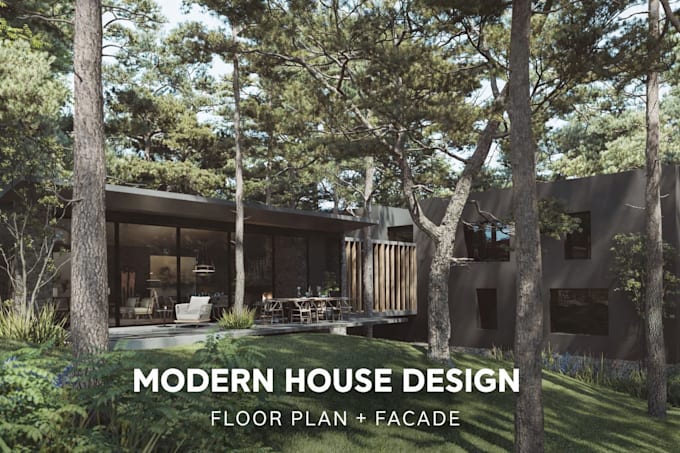
Heb je een modern huisconcept nodig met een functioneel vloerplan en een sterke gevelrichting?
Ik ontwerp een modern huisvloerplan en gevel voor jouw woonproject, inclusief exterieur renders afhankelijk van het pakket.
Deze dienst is ideaal voor huiseigenaren of klanten die een duidelijk architectonisch concept nodig hebben voordat ze verder gaan met de ontwikkeling.
Wat ik kan leveren:
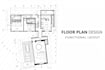
- Modern huisvloerplan ontwerp
- Gevelontwerp
- Ontwikkeling van woonconcept
- Ruimteplanning en lay-out optimalisatie
- 3D-model en renders afhankelijk van het pakket
Let op:
Deze dienst is voor conceptniveau woonontwerp. Het bevat geen vergunningstekeningen, structurele plannen, MEP-tekeningen of volledige bouwdocumenten.
Wat ik van jou nodig heb:
- Perceelafmetingen of locatiegegevens
- Vereiste ruimtes
- Geschatte grootte van het huis
- Stijlreferenties of inspiratiebeelden
Stuur me een bericht voordat je bestelt als je project groot, complex of zeer op maat gemaakt is.
Fiverr screent de freelancers in deze categorie niet. Verifieer de kwalificaties en bespreek de specificaties met de freelancer voordat je een bestelling plaatst, inclusief je voorkeuren met betrekking tot het gebruik van AI-tools.
Architectural Design Studio
Talen
Automatische vertaling
Automatische vertaling
Welke informatie heb je nodig om het project te starten?
Stuur alsjeblieft je lotafmetingen of informatie over de locatie, benodigde ruimtes, geschatte woninggrootte en stijlreferenties of inspiratiebeelden.
Ontwerp je volgens lokale bouwvoorschriften?
Deze dienst richt zich op conceptueel woningontwerp. Als je lokale regelgeving of vergunningklare tekeningen nodig hebt, neem dan eerst contact met me op voordat je bestelt.
Welke software gebruik je?
Ik werk met professionele architectensoftware zoals AutoCAD, Archicad en SketchUp, afhankelijk van de omvang van het project.
Kan ik wijzigingen in het ontwerp aanvragen?
Ja. Wijzigingen zijn inbegrepen volgens het pakket dat je kiest. Wijzigingen betreffen redelijke aanpassingen aan het afgesproken concept.
Hoe werken revisies tijdens het ontwerpproces?
Wijzigingen omvatten ontwerpverbeteringen zoals lay-outaanpassingen, gevelverbeteringen of kleine conceptwijzigingen. Een volledig nieuwe ontwerprichting is niet inbegrepen als wijziging.
Bevat deze dienst plattegrond, gevel en rendering?
De inbegrepen opleveringen hangen af van het pakket. Basic richt zich op conceptuele indeling, Standard omvat plattegrond, gevel en 1 visualisatie, en Premium bevat een uitgebreider conceptpakket met extra visuals.
Kun je grote of zeer aangepaste woningprojecten ontwerpen?
Ja, maar neem eerst contact met me op voordat je bestelt. Grote of zeer aangepaste projecten vereisen mogelijk een op maat gemaakte offerte op basis van de scope.