Door categorieën bladeren
Ontdekken
Fiverr Pro
Nederlands
$
USD

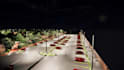
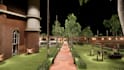
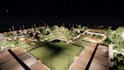
Need a clean and detailed Revit model for your architectural project?
I can create a professional 3D architectural model and BIM project in Revit based on your drawings, sketches, PDFs, CAD files, or reference images.
I can help with both simple and detailed projects, whether you need a model for a house, apartment, commercial building, interior, or academic project.
What I can do:
Revit BIM modeling
3D architectural modeling
Floor plans, elevations & sections
Residential & commercial buildings
Interior and exterior modeling
Architectural drawings
Revit families and components
3D visualization and rendering
Converting PDF/CAD drawings into Revit
Architectural presentation drawings
What you'll get
A properly organized Revit model with attention to dimensions, proportions, details, and overall presentation. Ill follow the drawings and references you provide and keep the workflow clear throughout the project.
Before placing an order, feel free to send me your drawings or project details. Ill review them and let you know the best package for your project.
Have a project ready? Let's discuss it.
Fiverr screent de freelancers in deze categorie niet. Verifieer de kwalificaties en bespreek de specificaties met de freelancer voordat je een bestelling plaatst, inclusief je voorkeuren met betrekking tot het gebruik van AI-tools.
Architectural Designer, BIM Specialist, 3D Visualizer
Talen
Can you work from a hand-drawn sketch?
Yes. You can send me a sketch or rough drawing, and I can use it as a reference for creating the Revit model. The more details you provide, the more accurately I can model it.


