Door categorieën bladeren
Ontdekken
Fiverr Pro
Nederlands
$
USD

Level 2


Automatische vertaling
Wil je je fabriek, raffinaderij of magazijn in verbluffende 3D laten zien?
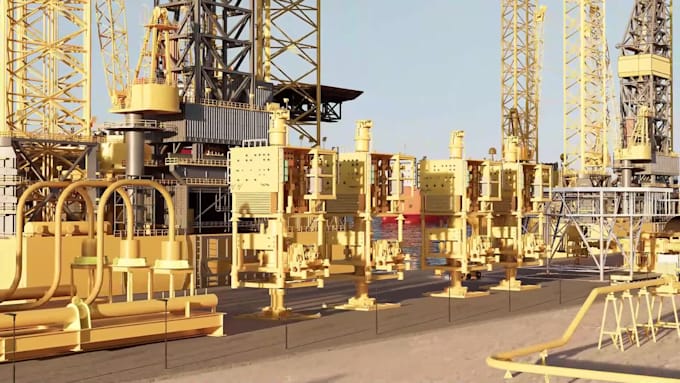
Ik ben gespecialiseerd in visualisatie van industriële faciliteiten, waarbij ik CAD-tekeningen en technische lay-outs omzet in hoogwaardige 3D-modellen, cinematografische fly-throughs en architectonische plannen. Of je nu een presentatie, interne planning of investeerderspitch voorbereidt, ik help je graag.
️
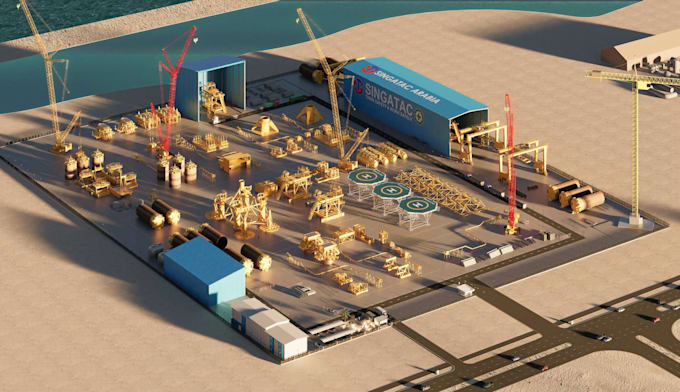
Ik heb gewerkt met wereldwijde klanten zoals Singatac Arabia om grootschalige industriële sites te visualiseren, inclusief dakdetails, dynamische sequenties en infrastructuur lay-outs.
Laten we jouw industriële ruimte tot leven brengen.
Fiverr screent de freelancers in deze categorie niet. Verifieer de kwalificaties en bespreek de specificaties met de freelancer voordat je een bestelling plaatst, inclusief je voorkeuren met betrekking tot het gebruik van AI-tools.
Honest, Reliable and Trusted Services
Level 2
Talen
Automatische vertaling
Automatische vertaling
Welke bestanden heb je nodig om te beginnen?
Siteplannen, gevels, CAD/PDF-bestanden, satellietbeelden (indien aanwezig) en referentiefoto’s of bedrijfsbranding (logo’s, kleuren, etc.).
Kun je de stijl of branding van ons bedrijf matchen?
Ja! Ik integreer je logo, bewegwijzering en zelfs bedrijfs-kleuren in het 3D-model en de flythrough indien nodig.
Kan deze animatie sequenties of fasering laten zien?
Absoluut. Ik kan bouwfasen, machineplaatsingen, vrachtwagenbewegingen enzovoort animeren, vooral handig voor logistiek of investeerdersoverzichten.
Welke software gebruik je?
SketchUp + Lumion/D5 Render voor modellering en animatie. Voor grotere sites of Unreal-bouwprojecten, stuur een bericht voor een op maat gemaakte offerte.
Kun je dakstructuren, kanalen, machines, etc. modelleren?
Ja, zolang de input duidelijk is. Ik heb gedetailleerde faciliteiten gemodelleerd zoals Singatac Arabia met bovengrondse tanks, stalen frames, kanalen en volledige gevelbelettering.