Door categorieën bladeren
Ontdekken
Fiverr Pro
Nederlands
$
USD

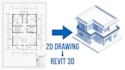


Need to convert your 2D drawings into professional Autodesk Revit files? You're in the right place.
I will accurately convert your PDF, DWG, sketch, image into a well-organized Revit (RVT) 3D model. Whether you're working on a residential or small commercial project, I deliver accurate, easy-to-use files ready for design development, visualization, or construction documentation.
Services include:
I focus on accuracy, organized files, fast delivery, and clear communication to ensure every project meets your expectations.
Send me your drawings, and I'll bring them to life in Revit.
Fiverr screent de freelancers in deze categorie niet. Verifieer de kwalificaties en bespreek de specificaties met de freelancer voordat je een bestelling plaatst, inclusief je voorkeuren met betrekking tot het gebruik van AI-tools.
Architect, Revit BIM Modeler and AutoCAD Drafting
Talen
Do you provide the RVT source?
Yes
Which Revit version?
2024
Can you model from sketches?
Yes


