Door categorieën bladeren
Ontdekken
Fiverr Pro
Nederlands
$
USD


Automatische vertaling
Hoi, ik ben Ikram Akram, architect en specialist in planningtekeningen
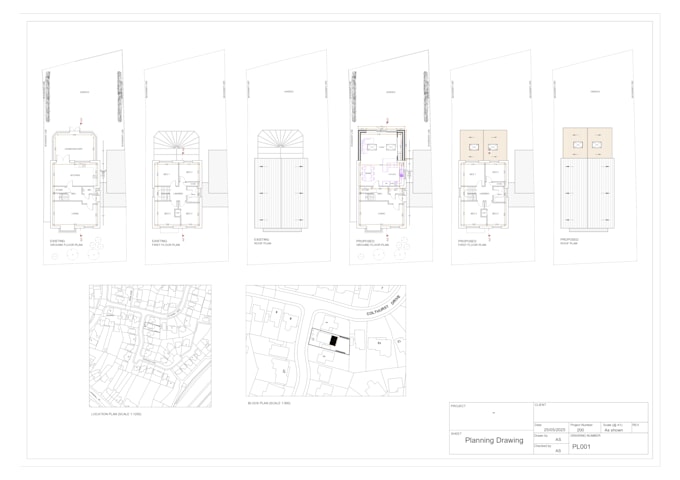
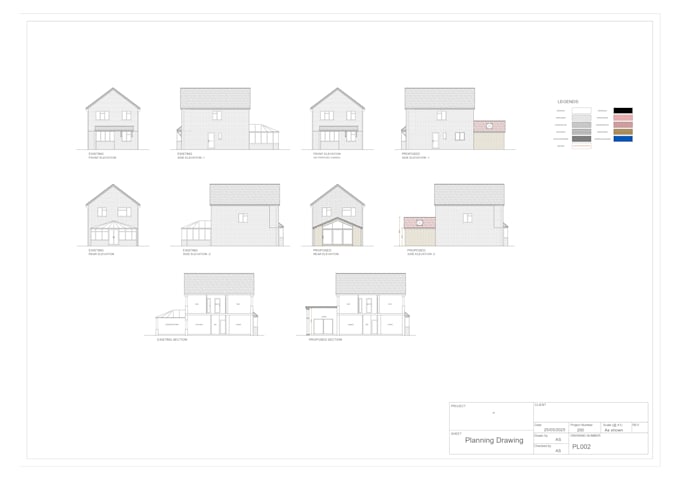
Met meer dan 7 jaar praktische ervaring in architectonisch ontwerp, ben ik gespecialiseerd in het maken van nauwkeurige en professionele planningtekeningen die aansluiten bij jouw projectbehoeften. Of je nu een huisuitbreiding of een dakkapel plant, ik help je jouw visie tot leven te brengen met precisie en aandacht voor detail.
Diensten die ik aanbied:
Waarom met mij samenwerken?
Laten we eerst praten!
Voordat je een bestelling plaatst, stuur me een bericht zodat we jouw projectvereisten in detail kunnen bespreken. Dit zorgt voor een soepel proces en de beste resultaten voor jouw project.
Fiverr screent de freelancers in deze categorie niet. Verifieer de kwalificaties en bespreek de specificaties met de freelancer voordat je een bestelling plaatst, inclusief je voorkeuren met betrekking tot het gebruik van AI-tools.
AutoCad Specialist, Any Kind of 2D Architectural Drawing Expert
Talen
Automatische vertaling
Automatische vertaling
Wat heb je nodig om te beginnen?
Basis schetsen, afmetingen, adres van het pand (indien nodig) en eventuele referentiematerialen.
Welke bestandsformaten zal ik ontvangen?
PDF als standaard; DWG (CAD) bestanden op aanvraag beschikbaar.
Zijn de tekeningen geschikt voor omgevingsvergunningen?
Ja, ze voldoen aan de standaard eisen voor omgevingsvergunningen. Laat me weten in welk gebied je bent voor aangepaste naleving.
Bied je ook constructie- of bouwregelgeving tekeningen aan?
Niet standaard inbegrepen, maar op aanvraag beschikbaar tegen extra kosten.
Wat is de levertijd?
Meestal binnen 2–5 werkdagen, afhankelijk van de complexiteit van het project.
Wat als ik revisies nodig heb?
Onbeperkte revisies totdat je volledig tevreden bent.
Kun je bestaande tekeningen of plannen aanpassen?
Ja, ik kan bestaande plannen bijwerken of schetsen omzetten naar CAD.