Accurate Building Plans, Structural Details And MEP Drafting
Verenigde Staten
Engels
Sommige informatie wordt in het Engels weergegeven.
Over mij
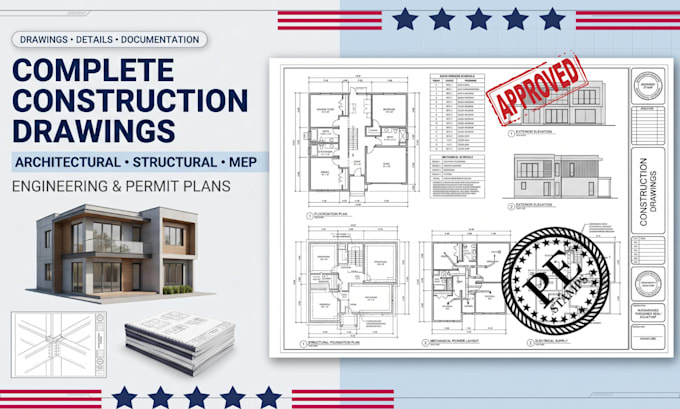
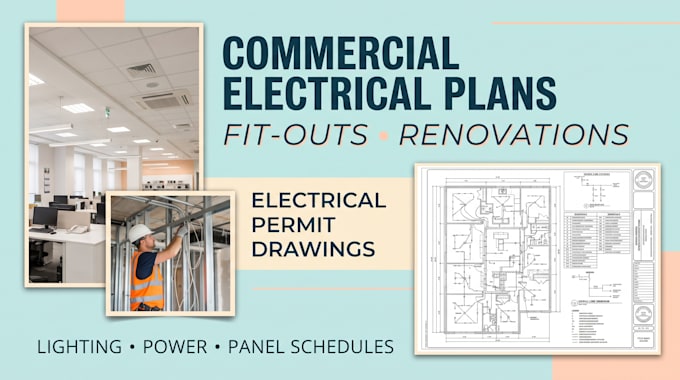
I’m James E. Bryson, providing CAD drafting support for residential and commercial building projects. I develop architectural floor plans, building elevations, structural framing details, foundation layouts, and MEP drawings tailored to project specifications. My approach combines organized technical documentation with attention to dimensions, drawing clarity, and coordination between building systems. Whether you're planning a renovation or starting a new build, I can help translate your requirements into detailed, easy-to-review drawings.... Lees meer