Door categorieën bladeren
Ontdekken
Fiverr Pro
Nederlands
$
USD



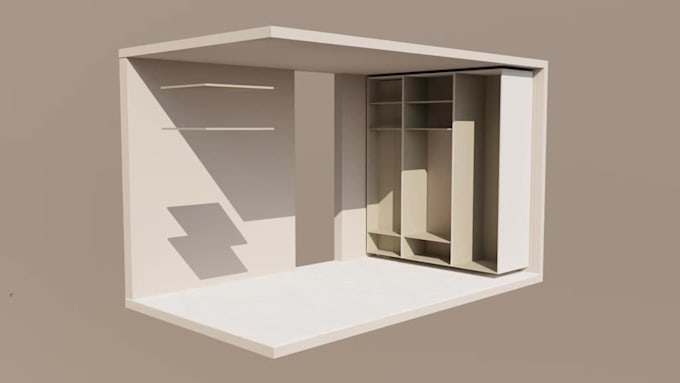
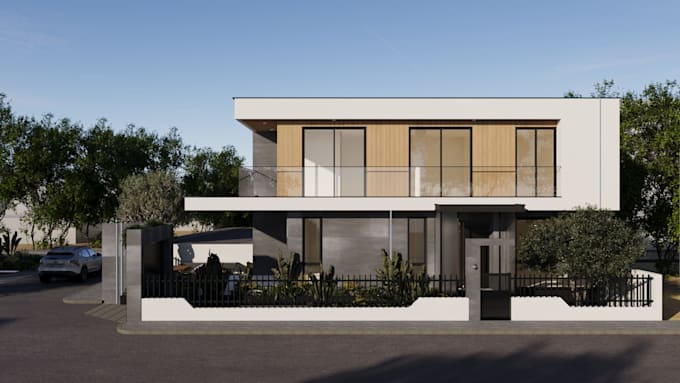
Welcome to my workspace! I am a professional architect dedicated to transforming your ideas, 2D sketches, and floor plans into highly realistic 3D visualizations and comprehensive architectural designs.
Whether you need a quick conceptual render or a complete exterior and interior development from scratch, I provide tailored solutions to bring your vision to life with precision and creativity.
What I Offer
My Toolset
Important Note Before Ordering The pricing in my standard packages applies to single rooms or small-scale spaces. Since every architectural project has a unique scale and level of detail, please send me a message before placing an order.
Let's discuss your specific needs, review your initial files, and create a custom offer that perfectly aligns with your project timeline and budget. I look forward to building some
Fiverr screent de freelancers in deze categorie niet. Verifieer de kwalificaties en bespreek de specificaties met de freelancer voordat je een bestelling plaatst, inclusief je voorkeuren met betrekking tot het gebruik van AI-tools.
Architect
Talen