i
ivan_layton

Ivan layton

@ivan_layton

Accurate 2D Floor Plans, Layouts and Space Planning

Duitsland
Engels, Duits, Spaans, Frans
Sommige informatie wordt in het Engels weergegeven.
Over mij
I am an architectural draftsman specializing in accurate 2D AutoCAD floor plans, furniture layouts and practical space planning. I create clear designs for retail stores, boutiques, showrooms, parking lots, basements, schools, classrooms, kitchens and bathrooms. I can redraw sketches, PDFs and existing plans into clean CAD drawings, elevations and renovation layouts. I focus on correct dimensions, efficient use of space, organized files, timely delivery and responsive communication. Contact me to discuss your project before ordering.... Lees meer

Skills

i
ivan_layton
Ivan layton
offline • 

Bekijk mijn diensten

2D-tekeningen en plattegronden
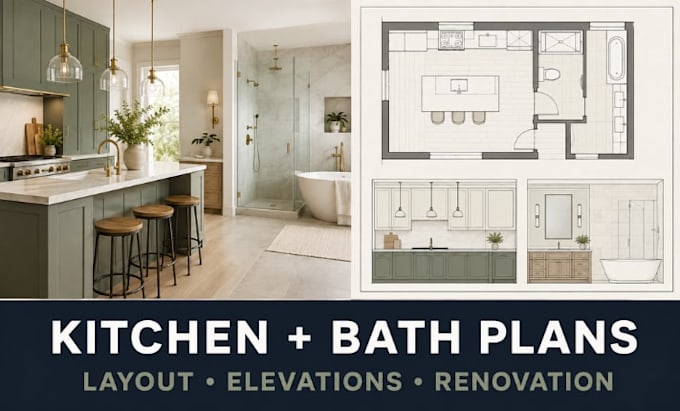
I will draw bathroom kitchen layout 2d floor plan elevation and renovation plan autocad
2D-tekeningen en plattegronden
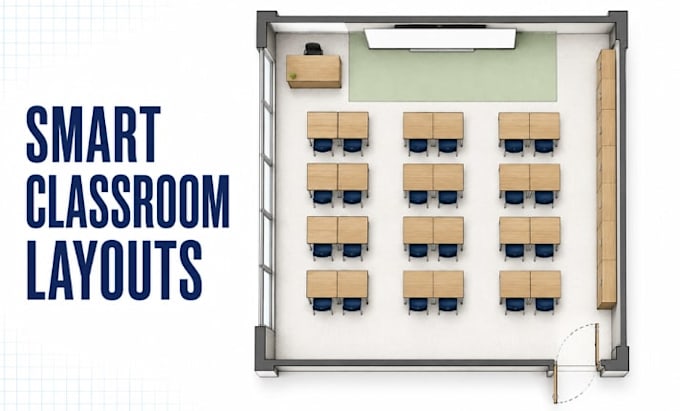
I will draw school classroom 2d floor plan furniture layout and space planning

Werkervaring

Freelance

Freelance Architectural Draftsman

Freelance • Freelance

Mar 2022 - Present4 yrs 5 mos

Create accurate 2D AutoCAD floor plans, furniture layouts, elevations and space-planning drawings for residential, commercial and educational spaces. Prepare retail, showroom, parking, classroom, kitchen, bathroom and renovation layouts from sketches, PDFs, measurements and client requirements. Revise drawings and deliver organized, presentation-ready files.