Door categorieën bladeren
Ontdekken
Fiverr Pro
Nederlands
$
USD
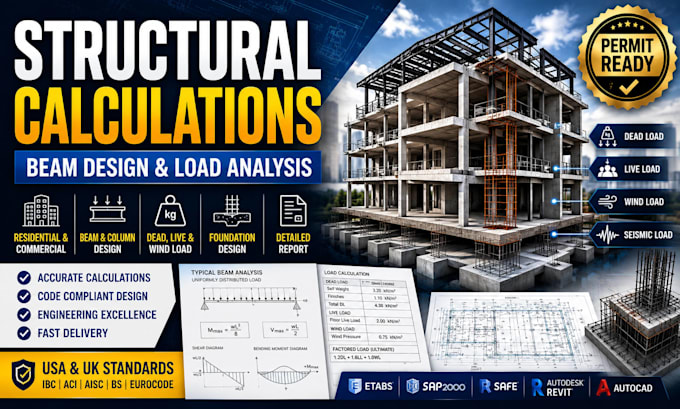
Heb je nauwkeurige structurele berekeningen nodig voor een woning of commercieel gebouw?
Of je nu een nieuwbouw plant, een huis uitbreidt, renoveert of een vergunning indient, ik bied professionele structurele engineering berekeningen en analyses om veilige, efficiënte en bouwnormen-waardige ontwerpen te ondersteunen.
Ik help huiseigenaren, architecten, aannemers, ontwikkelaars en ingenieursbureaus met gedetailleerde structurele berekeningen die worden opgesteld volgens erkende engineering principes en projectvereisten.
Diensten die ik aanbied
Structurele berekeningen
Structurele analyse
Balkontwerp
Kolomontwerp
Fundamentontwerp
Voetontwerp
Vloeranalyse
Dakstructuur berekeningen
Vloerbelasting analyse
Dead load berekeningen
Live load berekeningen
Windbelasting analyse
Stalen structuurontwerp
Gewapend beton ontwerp
Houtstructuur ontwerp
Dragende muur beoordeling
Structurele rapporten
Vergunningondersteuning
Structurele engineering consultatie
Structuurontwerp review
Of je nu berekeningen nodig hebt voor balken, kolommen, fundamenten, vloeren of complete structurele systemen, ik lever duidelijke, nauwkeurige en professioneel opgestelde engineering documentatie die is afgestemd op jouw projectvereisten.
Projectschaal:
Gebouw
Type gebouw:
Residentieel
•
Commercieel
•
Kantoor en werkruimte
Materiaalspecialiteit:
Beton
•
Staal
Laat het de freelancer weten als je voorkeuren voor of zorgen hebt over het gebruik van AI-tools voor het voltooien en/of leveren van je bestelling.
Automatische vertaling
Kun je structurele berekeningen maken voor vergunningaanvragen?
Ja. Ik maak professionele structurele berekeningen en ondersteunende documentatie op basis van jouw projectinformatie en toepasselijke ontwerpvereisten.
Aan welke soorten structuren werk je?
Woningen, commerciële gebouwen, uitbreidingen, garages, kantoren, magazijnen en soortgelijke projecten.
Kun je balken, kolommen en fundamenten berekenen?
Ja. Ik kan helpen met structurele berekeningen voor balken, kolommen, vloeren, voetingen, fundamenten en andere structurele elementen.
Welke bestandsformaten leveren jullie?
Meestal PDF-rapporten, en indien overeengekomen, bewerkbare berekenings- of tekeningbestanden.
Kan je werken op basis van architecturale tekeningen?
Ja. PDF-, DWG- en Revit-bestanden zijn allemaal acceptabele uitgangspunten.
Beoordeel je bestaande structurele ontwerpen?
Ja. Ik kan bestaande structurele documentatie beoordelen en berekeningen of engineering feedback geven op basis van de scope van het project.