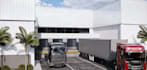
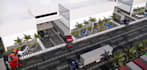
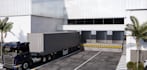
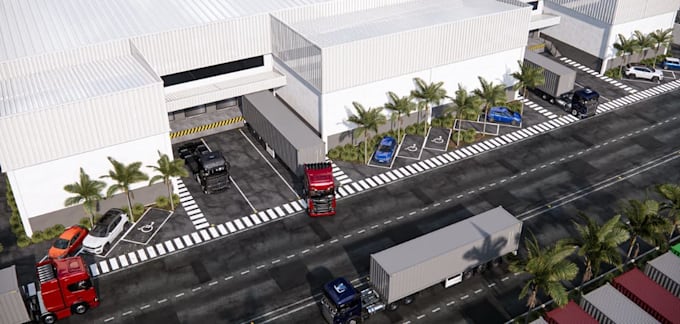
I will construct logistic industrial space,3d warehouse facility layout,parking render

J
jakwase
J
jakwase
Jakwase
Sommige informatie wordt in het Engels weergegeven.

Over deze dienst

Hello Sir/Ma.!


You Are Highly Welcome To My Gig Description!!


Maximizing every inch with modern aesthetics and purposeful design!!!


I offer end-to-end 3D design and visualization services that help you reimagine your industrial space for better performance, energy efficiency, and optimized workflow.


What I Can Do Are:

  • 3D Modeling of Industrial Warehouses, Site plan & Factories
  • Industrial Facility Layout Design
  • Commercial Space Design (Shops, Storage Units, Workshops)
  • High-Quality 3D Rendering (Interior & Exterior)
  • Equipment & Machinery Placement
  • Space Optimization & Workflow Planning
  • Floor Plans + 3D Visualization


Also I work with some architect software such as: Blender, 3ds Max, SketchUp, AutoCAD, Lumion, SolidWorks, V-Ray.


Contact me anytime am ready to receive your massage and work nicely with you.

Massage me before placing your order.


You Are Highly Welcome Here.........?


Voorkeursstijl voor dienstverificatie en levering

Fiverr screent de freelancers in deze categorie niet. Verifieer de kwalificaties en bespreek de specificaties met de freelancer voordat je een bestelling plaatst, inclusief je voorkeuren met betrekking tot het gebruik van AI-tools.

Maak kennis met Jakwase

Jakwase

Maximizing every inch with modern aesthetics and purposeful design

  • Afkomstig uitVerenigd Koninkrijk
  • Lid sindsapr 2026
  • Gem. reactietijd1 uur
  • Talen

    Engels, Spaans, Frans, Duits, Portugees, Urdu
Welcome To My Profile Sir/Ma I'm a passionate and detail-oriented Architecture designer with a keen eye for aesthetics, functionality, and timeless design. With many years of experience in both Industrial and commercial exterior, I specialize in transforming spaces into elegant, livable environments that reflect the unique personality and lifestyle of each client. I bring every concept to life using a range of industry-standard tools including AutoCAD, SketchUp, 3ds Max, V-Ray, Lumion, Adobe Photoshop, and Blender and More. Dont hesitate to contact me to move on with your project. Thank You.