Sommige informatie wordt in het Engels weergegeven.
Over mij
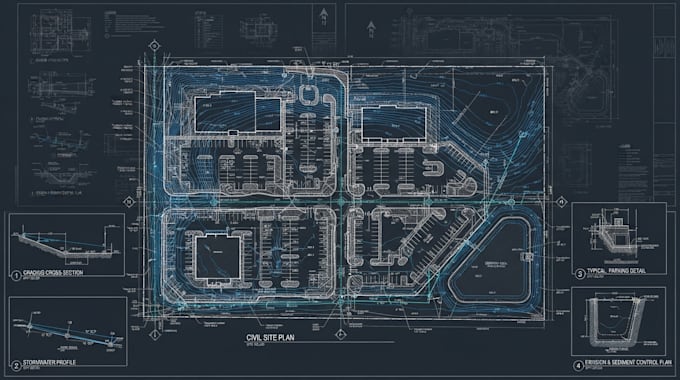
James here, I am a Civil Engineer specializing in architectural drawings, AutoCAD drafting, construction plans, structural details, floor plans, elevations, sections, site plans, and permit drawings. I prepare clear technical drawings for new construction, renovations, additions, and residential developments. I'm available for all kind of projects... Lees meer