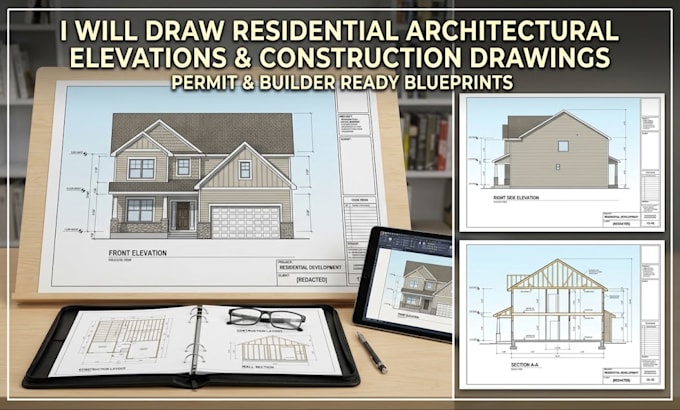
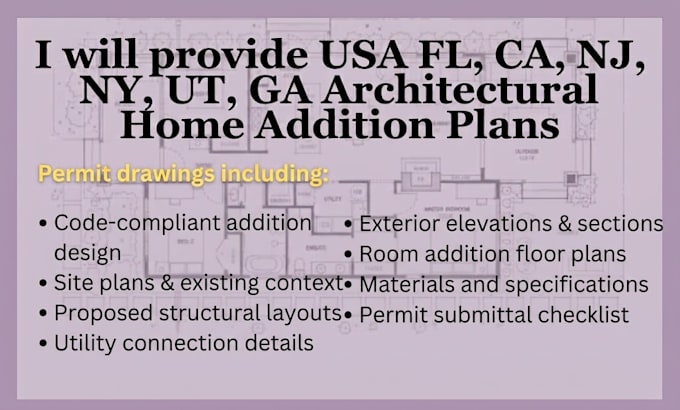
Professional Architectural Drawings Accurate CAD Plans, Elevations, Sections
Verenigde Staten
Engels
Sommige informatie wordt in het Engels weergegeven.
Over mij
I help architects, architectural engineers, contractors, and property professionals solve drawing delays, revisions, coordination issues, and incomplete construction documentation. I provide accurate architectural CAD drawings, AutoCAD plans, floor plans, elevations, sections, working drawings, construction details, building permit drawings, Revit/BIM modeling, and as-built drawings. My focus is clean, precise, well-organized deliverables that are easy to review, revise, coordinate, and use for construction or approval. Fast communication, attention to detail, and reliable remote support.... Lees meer