j
james__carter0

James

@james__carter0

Architectural Drawings Floor Plans Elevations Drawings Building Interior design

Verenigde Staten
Engels
Sommige informatie wordt in het Engels weergegeven.
Over mij
We are a team of experienced Architects, Architectural Designers, Engineers, and CAD Specialists dedicated to delivering professional Architectural Plans, Floor Plans, Elevations, Sections, Site Plans, Construction Documents, Interior Layouts, Space Planning, Residential Design, Commercial Design, Multifamily Developments, Healthcare Facilities, Warehouse Design, and Architectural Drafting services. We combine technical expertise with practical design solutions to create accurate, buildable, and well-coordinated drawing packages that help homeowners, developers, contractors, and investors.... Lees meer

Skills

j
james__carter0
James
offline • 

Bekijk mijn diensten

2D-tekeningen en plattegronden
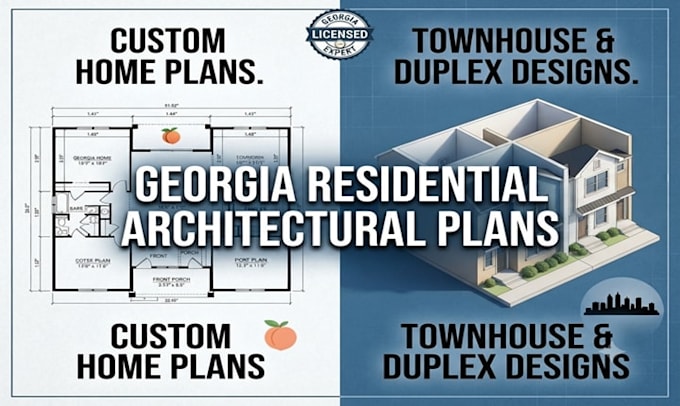
I will deliver georgia custom home design architectural plans townhouse duplex plans

Werkervaring

Permit_Studio

Senior Architectural Design Team

Permit Studio

May 2024 - Present2 yrs 2 mos

We provide comprehensive architectural design services for residential, commercial, multifamily, healthcare, hospitality, and industrial developments. Our team specializes in Architectural Plans, Floor Plans, Elevations, Sections, Site Plans, Construction Documents, Building Permit Drawings, CAD Drafting, Revit Modeling, Space Planning, Renovation Design, ADU Plans, and Construction Documentation, delivering accurate and coordinated drawing packages from concept through project completion.