Sommige informatie wordt in het Engels weergegeven.
Over mij
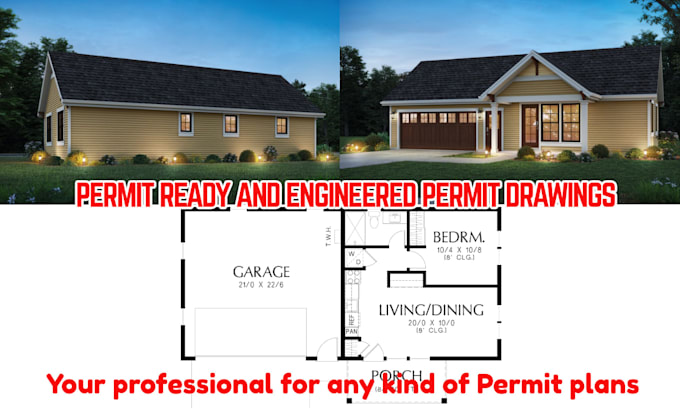
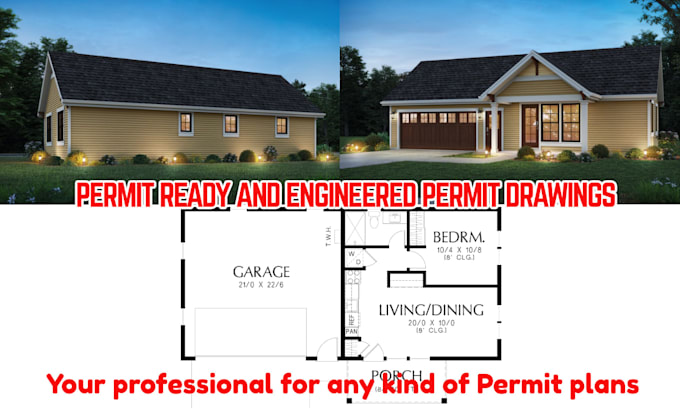
Construction-ready documentation supported by carefully prepared architectural plans and project-specific details. I provide permit drawings, floor plans, elevations, sections, site plans, roof plans, renovation plans, addition drawings, ADU documentation, garage conversion plans, and permit revisions. Each project is developed from the information available, with emphasis on dimensional accuracy, drawing coordination, and practical communication between owners, contractors, and other professionals.... Lees meer