Door categorieën bladeren
Ontdekken
Fiverr Pro
Nederlands
$
USD

UK Planning Permission and Building Regulations Drawings
Skills
Bekijk mijn diensten

Fiverr
ZZP • 0 mos
Architectural & Planning Drawing Specialist
Jun 2026 - Jun 2026 • 0 mos
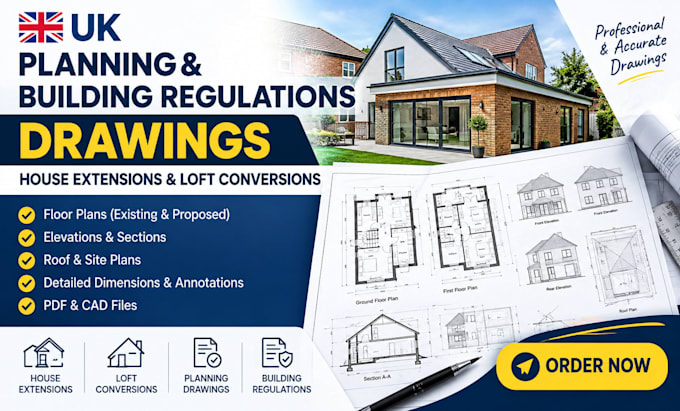
As an Architectural and Planning Drawing Specialist, I have developed professional drawing packages for residential projects, with a particular focus on UK planning permission and building regulations requirements. I prepare detailed existing and proposed drawings, including floor plans, elevations, sections, site plans, location plans, roof plans, and other supporting architectural documentation. I carefully review project information and client requirements before developing clear and precise drawings that communicate the proposed design effectively. My approach combines architectural knowledge, technical drafting skills, attention to detail, and professional presentation to produce reliable drawing sets. I work closely with clients to understand their needs, incorporate revisions efficiently, and deliver accurate drawings within the agreed timeframe.
Architectural CAD Designer
Jan 2026 - Jan 2026 • 0 mos
As an Architectural CAD Designer, I have worked on a variety of residential architectural projects, producing accurate and detailed 2D CAD drawings based on client requirements, sketches, measurements, and project information. My experience includes preparing existing and proposed floor plans, elevations, sections, roof plans, site plans, and detailed architectural layouts while maintaining professional drawing standards and clear presentation. I focus strongly on accuracy, scale, dimensions, annotations, and consistency to ensure that every drawing is easy to understand and suitable for planning, design development, and construction purposes. I also communicate closely with clients throughout the project, making revisions when required and ensuring the final drawing package meets the agreed requirements.
