Door categorieën bladeren
Ontdekken
Fiverr Pro
Nederlands
$
USD

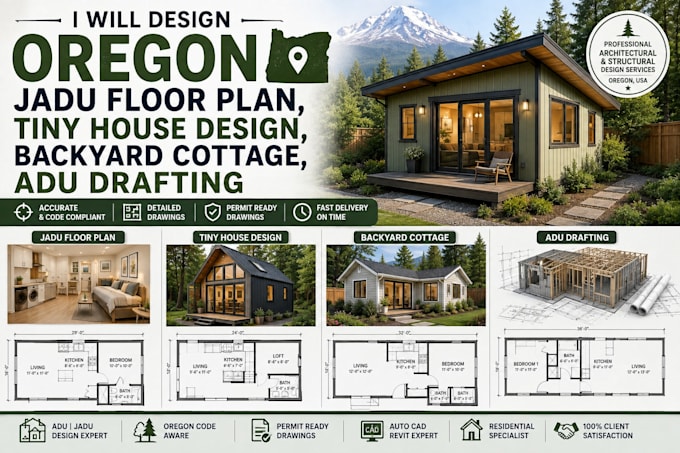
Looking for professional Oregon JADU floor plans, tiny house design, backyard cottage plans, or ADU drafting?
I provide accurate and detailed architectural drawings tailored to your residential project.
My services include JADU floor plan, Junior ADU plans, ADU drafting, ADU floor plans, tiny house design, tiny home plans, backyard cottage design, garage conversion drawings, detached ADU plans, attached ADU plans, residential floor plans, site plans, 2D architectural drawings, AutoCAD drafting, Revit drawings, as-built plans, and construction drawings.
Whether you have a sketch, PDF, image, existing blueprint, or simply an idea, I can transform your requirements into clean, organized, and professional CAD drawings.
I serve Oregon homeowners, builders, contractors, architects, developers, and property owners. Every project is prepared with attention to dimensions, layout, functionality, and clear documentation.
Send me your project details and let's turn your Oregon ADU or tiny house idea into a professional drawing set.
Fiverr screent de freelancers in deze categorie niet. Verifieer de kwalificaties en bespreek de specificaties met de freelancer voordat je een bestelling plaatst, inclusief je voorkeuren met betrekking tot het gebruik van AI-tools.
ADU JADU Tiny House Architectural Civil Structural Design Specialist
Talen
1. Can you design a JADU floor plan in Oregon?
Yes. I can create detailed JADU floor plans based on your dimensions, sketches, existing drawings, or project requirements.
2. Can you design a tiny house or backyard cottage?
Absolutely. I can develop tiny house plans, tiny home layouts, backyard cottage plans, and compact residential floor plans tailored to your space and needs.
3. Can you create ADU drafting and floor plans?
Yes. I provide ADU drafting, detached ADU plans, attached ADU plans, garage conversion drawings, floor plans, elevations, and related architectural drawings.
4. What information do you need to start?
You can provide a sketch, PDF, image, existing blueprint, measurements, site information, or a description of your desired layout.
5. Do you provide AutoCAD and Revit drawings?
Yes. I can provide professional AutoCAD 2D drawings and Revit-based architectural documentation, depending on the project's requirements.
6. Do you work with Oregon residential projects?
Yes. I provide architectural drafting services for Oregon JADUs, ADUs, tiny houses, backyard cottages, garage conversions, and residential projects. Final construction or approval requirements should be reviewed with the appropriate local professional
