Sommige informatie wordt in het Engels weergegeven.
Over mij
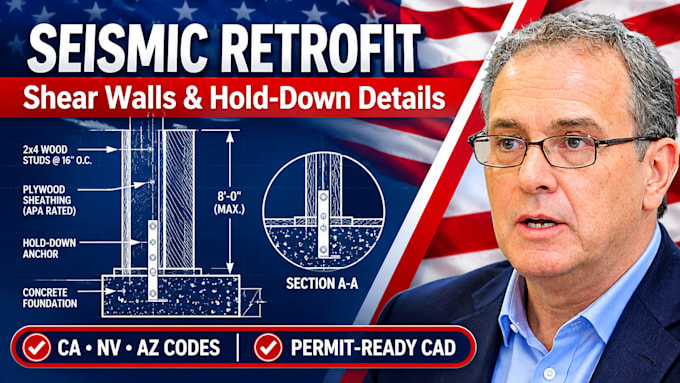
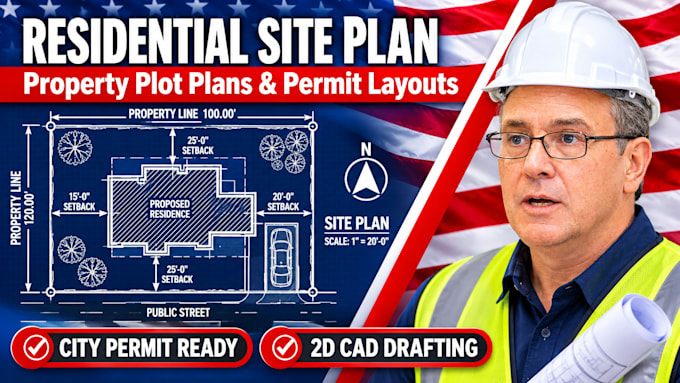
I am a professional CAD Drafting Specialist specializing in USA architectural, structural, and civil site design. I provide accurate residential plot plans for permit submissions, infrastructure mapping, 2D architectural floor plans, blueprint creation, as-built drawings, and specialized seismic retrofit details (shear walls/hold-downs) compliant with city standards. Using AutoCAD, I convert sketches, PDFs, and markups into precise, professionally organized technical drawings. Let’s streamline your project submittal!... Lees meer