Architectural Design and Technical Drawing Specialist
Verenigde Staten
Engels
Sommige informatie wordt in het Engels weergegeven.
Over mij
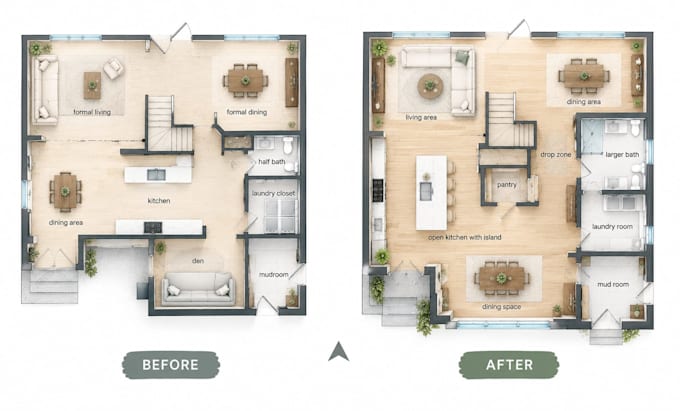
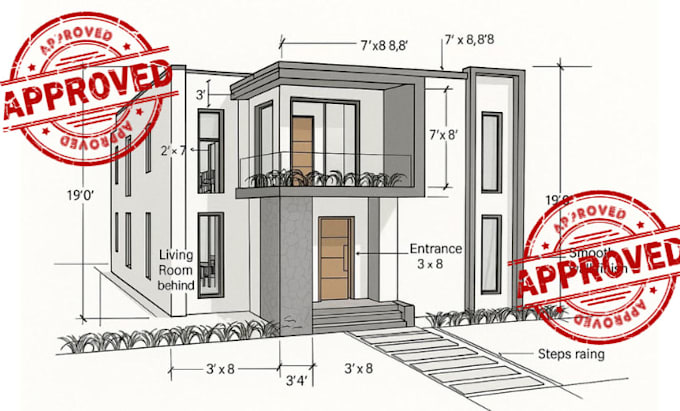
Planning a new build, renovation, or property extension? I help turn your ideas, sketches, and existing plans into clear, functional architectural drawings that bridge the gap between vision and construction. From floor plans, elevations, and sections to construction details and permit drawing packages, I focus on practical layouts, precise documentation, and buildability. Whether you're a homeowner, contractor, or property developer, expect tailored solutions, clear communication, and careful attention to detail so you can move forward with greater clarity and confidence.... Lees meer