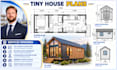
Ik teken een ontwerp voor een tiny house (Adu) met architectonische vergunningstekeningen-set
J
J
James W
Sommige informatie is automatisch vertaald.
Volledig scherm
Over deze dienst
Automatische vertaling
Laat een slechte ruimtelijke planning of lage plafonds niet your tiny house of backyard ADU-project vertragen. Het bouwen van compacte micro-woonstructuren vereist slimme, efficiënte ruimteplanning, precieze uitmondingsopeningen voor vluchtwegen en strikte naleving van de IRC Appendix Q-normen.
Projectschaal
Gebouw
Software
Autodesk AutoCAD
Vectorworks
Autodesk 3ds Max
Type gebouw
Residentieel
Commercieel
Kantoor en werkruimte
Type tekening
Plattegrond
Hoogte
Detail
Voorkeursstijl voor dienstverificatie en levering
Fiverr screent de freelancers in deze categorie niet. Verifieer de kwalificaties en bespreek de specificaties met de freelancer voordat je een bestelling plaatst, inclusief je voorkeuren met betrekking tot het gebruik van AI-tools.
Maak kennis met James W
James W
Residential Structural Drafting Specialist
Afkomstig uitVerenigde Staten
Lid sindsokt 2026
Talen
Engels
Hello, I work on residential building improvements, compact housing layouts, and structural detailing, helping clients develop their project ideas into practical drawings. My services include building renovation plans, tiny house designs, and detailed beam and column drawings. With a structural engineering background, I pay close attention to existing building conditions, layout functionality, and the coordination of architectural and structural information throughout the design process.