Door categorieën bladeren
Ontdekken
Fiverr Pro
Nederlands
$
USD


Hello and welcome
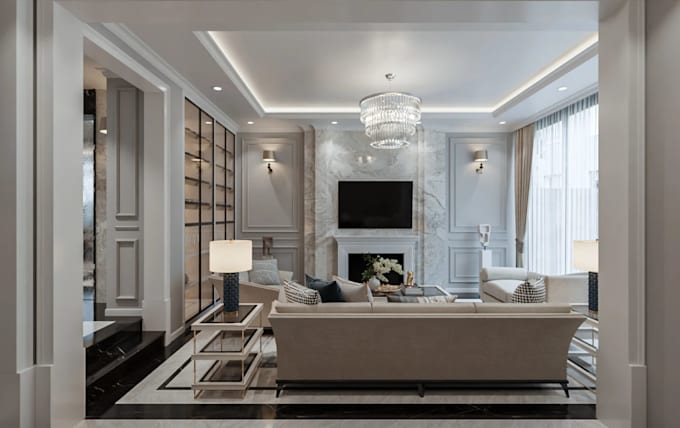
I develop space-planned interiors with technical drawings that connect the visual concept to actual construction requirements. From kitchens and bedrooms to complete interior spaces, I organize layouts, furniture, cabinetry, dimensions, materials, and circulation into a clear drawing package.
What I will provide
Why choose me
Send me your floor plan, dimensions, sketches, or reference images, and Ill develop them into a coordinated interior design and technical drawing package.
Fiverr screent de freelancers in deze categorie niet. Verifieer de kwalificaties en bespreek de specificaties met de freelancer voordat je een bestelling plaatst, inclusief je voorkeuren met betrekking tot het gebruik van AI-tools.
Architect and 3D Visualizer
Talen