CAD, Architectural Drafting, 3D Design Professional Technical Drawings
Verenigde Staten
Engels, Spaans, Latijns-Amerikaans, Duits
Sommige informatie wordt in het Engels weergegeven.
Over mij
I’m James, a CAD and architectural design specialist helping homeowners, contractors, builders, manufacturers & designers turn ideas into accurate, professional drawings.
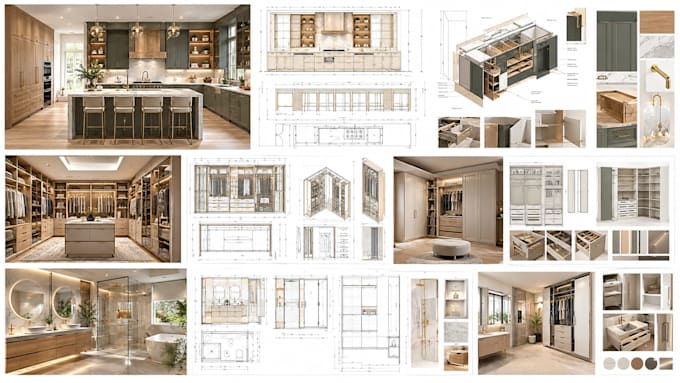
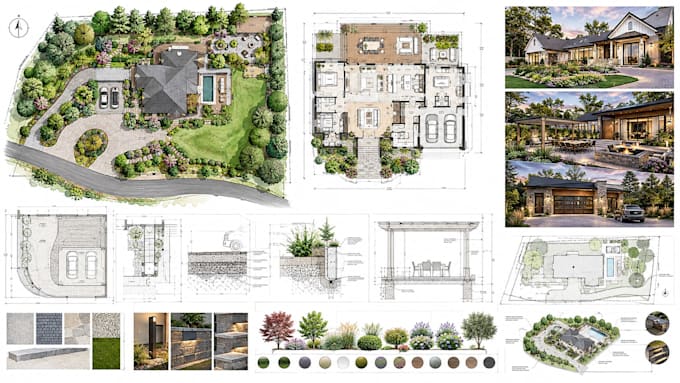
I create architectural floor plans, site plans, renovation & home addition drawings, deck, patio, pergola, porch, framing and foundation permit sets. I also design kitchen cabinets, closets, IKEA PAX layouts and bathroom 3D interiors.
Send your sketch, measurements or existing plans and let’s turn them into clear, detailed documentation.
CAD, Architectural Drafting, 3D Design Professional Technical Drawings... Lees meer