Sommige informatie wordt in het Engels weergegeven.
Over mij
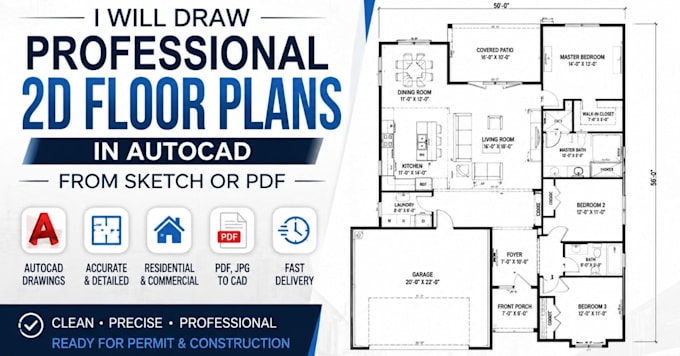
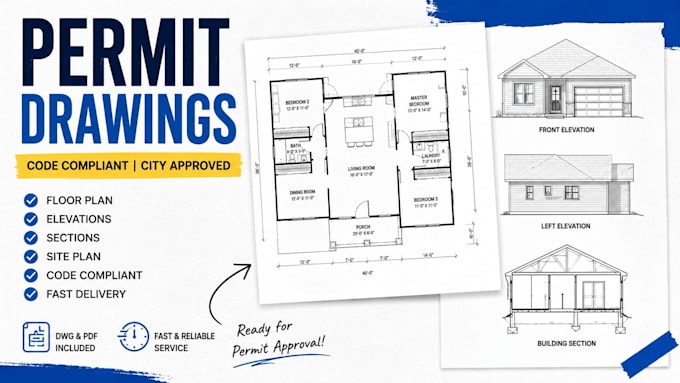
I’m an architectural designer and CAD specialist with experience creating accurate floor plans, architectural drawings, permit drawings, elevations, sections, and construction plans. I work with AutoCAD to turn sketches, PDFs, and ideas into clear, professional drawings ready for planning, permitting, or construction. I focus on accuracy, detail, and delivering work that meets your project requirements.
... Lees meer