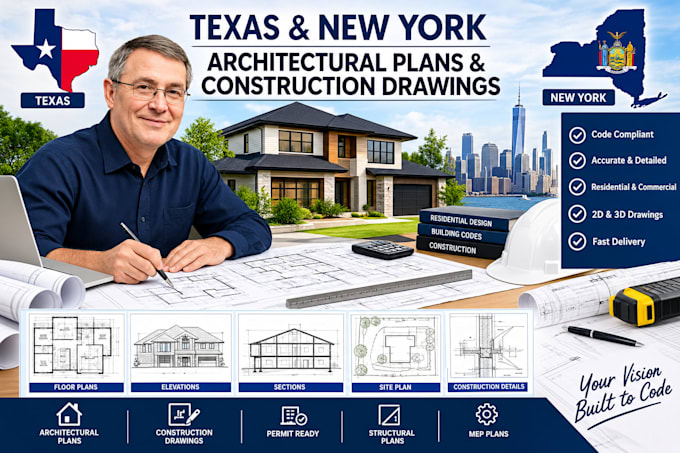
Texas Permit Drawings Florida Permit Drawings Construction Plans Architect
Verenigde Staten
Engels
Sommige informatie wordt in het Engels weergegeven.
Over mij
I am James is an architectural CAD drafter providing accurate New York and Texas architectural construction drawings, permit drawings, floor plans, elevations, sections, and detailed CAD drafting. I create clear, organized drawings for residential and commercial projects, helping architects, contractors, builders, and property owners prepare their plans for permitting and construction. I work remotely and deliver precise, well-structured drawings based on your sketches, PDFs, existing plans, or project requirements.
... Lees meer