Door categorieën bladeren
Ontdekken
Fiverr Pro
Nederlands
$
USD


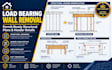
Planning an open concept layout by removing a kitchen or living room wall? I specialize in drafting precise, permit ready 2D structural modification drawings for load bearing wall removals. I translate architectural layouts, framing sketches, or engineering markups into clean CAD sets that structural contractors can build from easily.
What I Offer:
Demolition Plans: Clearly highlighting the walls, partitions, or supports slated for removal.
New Structural Framing Plans: Specifying replacement header beams (LVL, steel I beams, or PSL) and load paths.
Detail & Connection Layouts: Post to beam connectors, jack/king stud framing configurations, and temporary shoring notes.
Point Load Tracking: Footing modifications or slab on grade thickening cross-sections if required.
Why Choose This Gig?
High resolution, crisp vector CAD sheets (.DWG and print-ready .PDF).
Fully aligned with International Residential Code (IRC) formatting conventions.
Clean layering and distinct hatch patterns for flawless clarity.
message me before ordering to review your layout dimensions, framing images, and structural scope!
Fiverr screent de freelancers in deze categorie niet. Verifieer de kwalificaties en bespreek de specificaties met de freelancer voordat je een bestelling plaatst, inclusief je voorkeuren met betrekking tot het gebruik van AI-tools.
USA California Architectural Drafting Expert
Talen
Do you calculate structural load formulas or provide a structural engineer’s stamp?
No. I provide technical structural drafting services that turn dimensional site sketches, or independent engineering marks into formal blueprints. If your city building inspector demands mathematical load equations or a wet Professional Engineer (P.E.) stamp, you must source that validation locally.
Can you help me determine if my wall is load bearing from photographs?
I can analyze clear images of your attic framing, basement setups, or joist orientations to map out structural likelihoods. However, definitive verification should always be confirmed via an on site structural inspector or licensed contractor before demolition begins.
