Door categorieën bladeren
Ontdekken
Fiverr Pro
Nederlands
$
USD



Automatische vertaling
Hallo allemaal!!
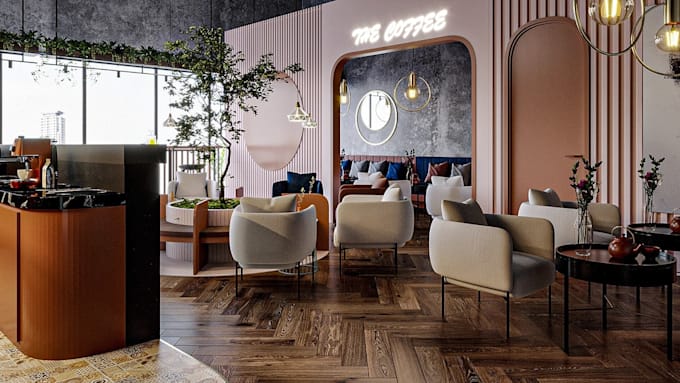
Ik ontwerp en herontwerp jouw cafe of restaurant met professionele 3D interieur rendering die jouw concept tot leven brengt voordat de bouw of renovatie begint. Ik ben gespecialiseerd in cafe interieur design, restaurant indeling, lounge ontwerp, bargebieden, eetruimtes en fotorealistische visualisatie.
Mijn service omvat:
Of je nu een knus cafe, luxe restaurant, stijlvolle lounge, eigentijdse eetruimte of commerciële interieurrenovatie nodig hebt, ik creëer een functioneel en visueel aantrekkelijk ontwerp dat aansluit bij jouw visie.
Stuur je plattegrond, afmetingen, schetsen, referentiebeelden, bestaande foto's of ontwerpideeën. Ik transformeer jouw wensen in realistische 3D visuals die je helpen de ruimte te begrijpen, klanten te imponeren, investeerders aan te trekken en zelfverzekerde ontwerpkeuzes te maken.
Laten we een verbluffend cafe of restaurant interieur creëren dat klaar lijkt om tot leven te komen. Neem contact met me op om te beginnen.
Fiverr screent de freelancers in deze categorie niet. Verifieer de kwalificaties en bespreek de specificaties met de freelancer voordat je een bestelling plaatst, inclusief je voorkeuren met betrekking tot het gebruik van AI-tools.
Dream houses to reality
Talen
Automatische vertaling