Door categorieën bladeren
Ontdekken
Fiverr Pro
Nederlands
$
USD


Automatische vertaling
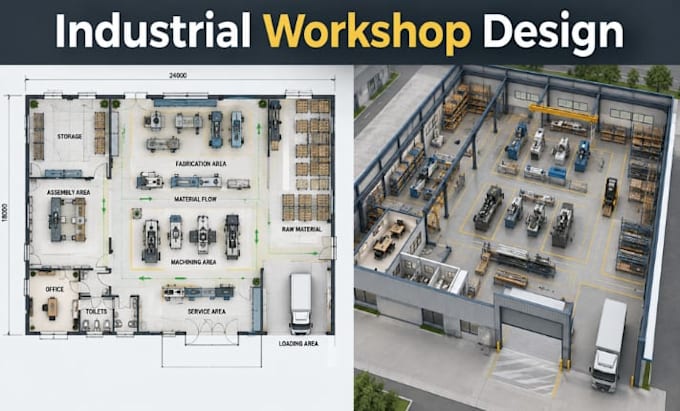
Ik ontwerp professionele industriële werkplaats architectuur, apparatuur lay-outs en bouwtekeningen die aansluiten bij jouw operationele eisen.
Ik ben gespecialiseerd in het plannen van werkplaatsen voor fabricage, productie, machines, onderhoud, automotive, engineering en andere industriële toepassingen. Mijn lay-outs richten zich op praktische apparatuurplaatsing, werkruimteorganisatie, workflow, materiaalbeweging, opslag en circulatie.
Mijn service omvat:
Stuur me je werkplaatsafmetingen, apparatuurmaten, operationele eisen, schetsen, referentiebeelden of bestaande tekeningen. Ik ontwikkel een duidelijke en functionele architectonische lay-out op basis van jouw projectvereisten.
Neem contact met me op voordat je bestelt om je ontwerp- en tekeningwensen te bespreken.
Fiverr screent de freelancers in deze categorie niet. Verifieer de kwalificaties en bespreek de specificaties met de freelancer voordat je een bestelling plaatst, inclusief je voorkeuren met betrekking tot het gebruik van AI-tools.
Industrial Architect, Workshop, CNC, Fabrication Electronics Factory Design
Talen
Automatische vertaling
Automatische vertaling
Welke informatie heb je nodig om mijn werkplaats te ontwerpen?
Ik heb werkplaatsafmetingen, apparatuurmaten, operationele eisen, workflow-informatie, schetsen of bestaande tekeningen nodig.
Kun je machines en apparatuur indelen?
Ja, ik kan apparatuur- en machine lay-outs maken op basis van de specificaties en workflow-informatie die je aanlevert.
Welke soorten tekeningen lever je?
Ik lever plattegronden, secties en gevels voor industriële werkplaats projecten.
Kun je tekeningen maken op basis van een handgetekende schets?
Ja, ik kan georganiseerde CAD tekeningen ontwikkelen uit schetsen, PDFs, referentiebeelden of bestaande plannen.
Kun je een bestaande werkplaats herontwerpen?
Ja, ik kan een bestaande werkplaats lay-out aanpassen en reorganiseren om nieuwe apparatuur of operationele eisen te accommoderen.
