Sommige informatie wordt in het Engels weergegeven.
Over mij
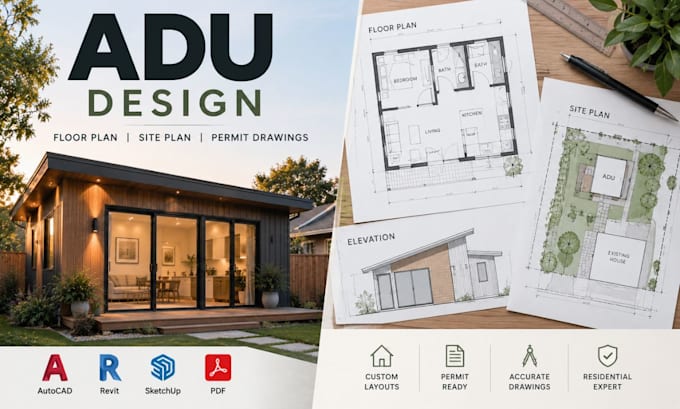
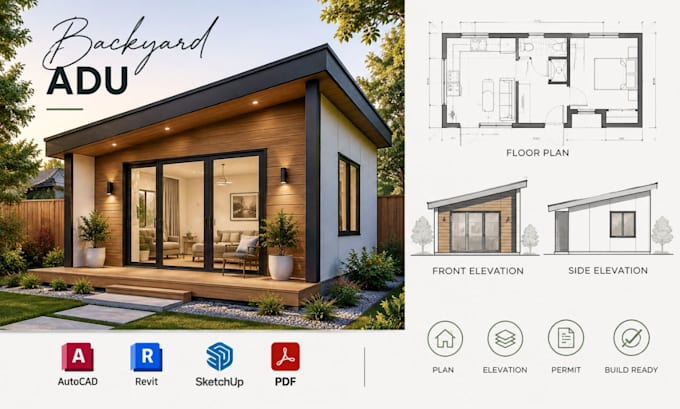
Turn your unused space into a practical, permit-ready home addition. I specialize in ADU floor plans, backyard ADU designs, garage conversions, home additions, site plans, elevations, and detailed residential CAD drawings. I create clear, accurate layouts tailored to your project requirements, helping homeowners, contractors, and property professionals visualize and prepare their projects for the next stage. From concept layouts to architectural drawing packages, I focus on functionality, accuracy, and professional presentation.... Lees meer