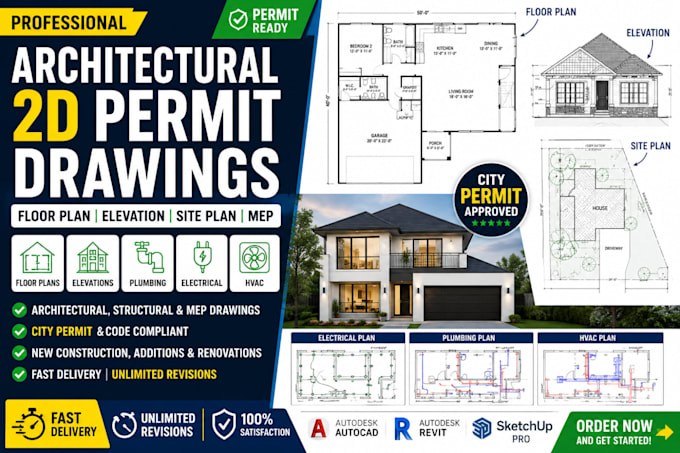
Professional Architectural, Structural and MEP Permit Drawings
Verenigd Koninkrijk
Engels, Duits, Frans, Italiaans
Sommige informatie wordt in het Engels weergegeven.
Over mij
Professional Architectural Designer with expertise in AutoCAD, Revit, and SketchUp. I specialize in creating permit-ready drawings, floor plans, and 3D visualizations for residential and commercial projects. Let’s bring your ideas to life with precision and quality.... Lees meer