Publiceer je boek
Maak je website
Bouw je merk op
Groei je publiek
Vind een baan
AI-diensten
Web en app design
Kunst en illustratie
Diversen
Logo en merkidentiteit
Product en gaming
Drukwerkontwerp
Boeken en e-Books
Visueel ontwerp
Marketingontwerp
Mode en merchandise
3D design
Vind animators, ontwerpers, videobewerkers, voice-overartiesten en meer.
Cloud en digitale beveiliging
Vind app-ontwikkelaars, webontwerpers, AI-experts en meer.
Social media
Kanaalspecifiek
Methoden en technieken
Analyse en strategie
Gebruik AI voor je marketing
Branche- en doelspecifiek
Vind SEO specialisten, digitale marketeers, verkoopexperts, social media managers en meer.
Bewerken en postproductie
Social media en marketingvideo's
Presentatorvideo's
Motion graphics
Animatie
Gefilmde videoproductie
Uitlegvideo's
Productvideo's
Content schrijven
Redactie en feedback
Boek en e-book publicatie
Sollicitatie en carrière
Zakelijke en marketingteksten
Vertaling en transcriptie
Content op brancheNieuw
Vind copywriters, content creators, proeflezers, vertalers en meer.
Audio-engineering en postproductie
Streaming en audio
Dj'en
Geluidsontwerp
Muzieklessen en transcripties
Bedrijfsoprichting en -advies
Bedrijfsvoering en management
Verkoop en klantenservice
Vind boekhouders, advocaten, accountants, projectmanagers en meer.
AI mobiele ontwikkeling
Data
AI-kunstenaars
AI voor bedrijven
AI-audio
AI-content
Persoonlijke ontwikkeling
Mode en styling
Vrije tijd en hobby's
Wellness en fitness
Zakelijke consultatie
Marketingstrategie
Dataconsultatie
Coaching en advies
Technisch advies
Mentorschap
Gegevensanalyse en visualisatie
Gegevensverzameling
Gegevensbeheer
Databases en engineering
Producten en lifestyle
Mensen en scènes
Lokale fotografie
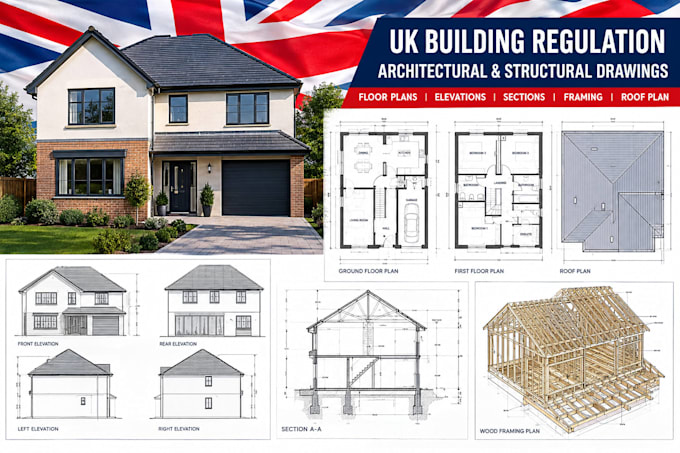
UK Architectural and Structural Drawings, Building Regulations
Skills
+6
Bekijk mijn diensten
Alles weergeven (3)
Chat met Jm Smith