Permit Ready Architectural Drawings and Commercial Spatial Planning
Verenigde Staten
Engels, Frans, Duits, Nederlands
Sommige informatie wordt in het Engels weergegeven.
Over mij
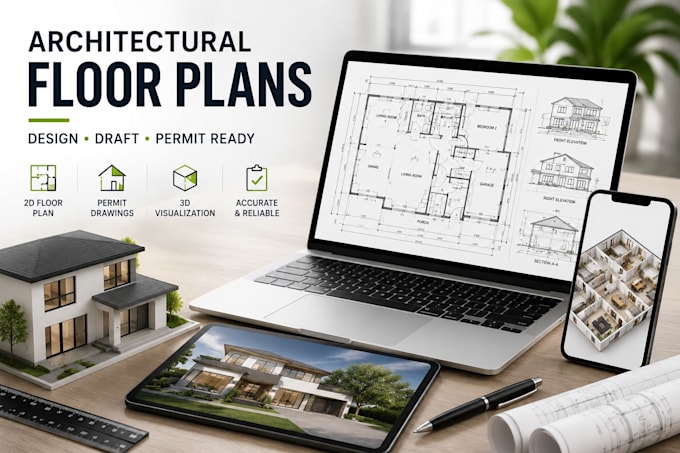
Senior Architectural Designer & Space Planner with 7+ years of experience turning complex design visions into builder-ready realities.
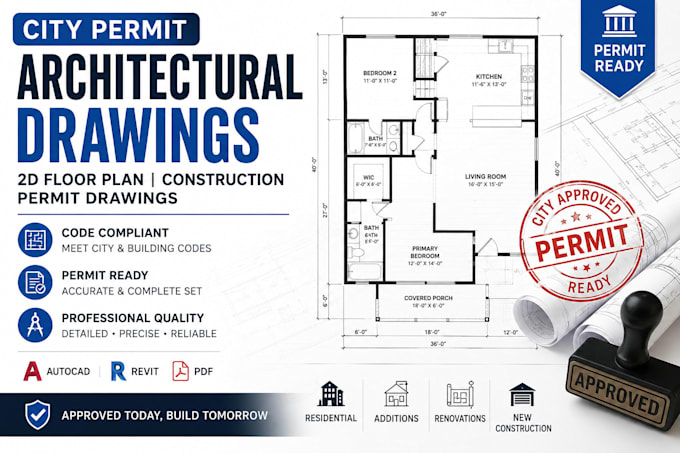
I specialize in high-demand, highly compliant niches: city permit-ready ADU plans, optimized commercial kitchen/bar layouts, and critical fire evacuation maps.
My work bridges the gap between creative aesthetics and local building codes, saving you thousands in costly design revisions and delays.
Let’s collaborate to maximize your space’s commercial value and pass inspections effortlessly.
Contact me to discuss your project scope today!... Lees meer