Door categorieën bladeren
Ontdekken
Fiverr Pro
Nederlands
$
USD

Architectural Draftsman
Skills
Bekijk mijn diensten

Draftsman & Permit Specialist
Freelancing Career • Freelance
Feb 2018 - Present • 8 yrs 7 mos
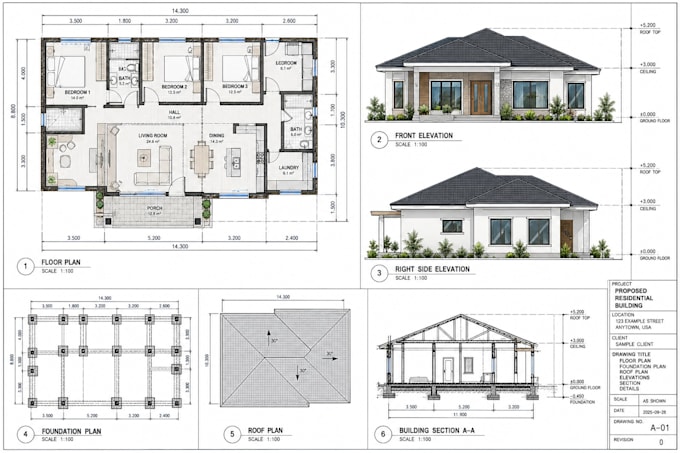
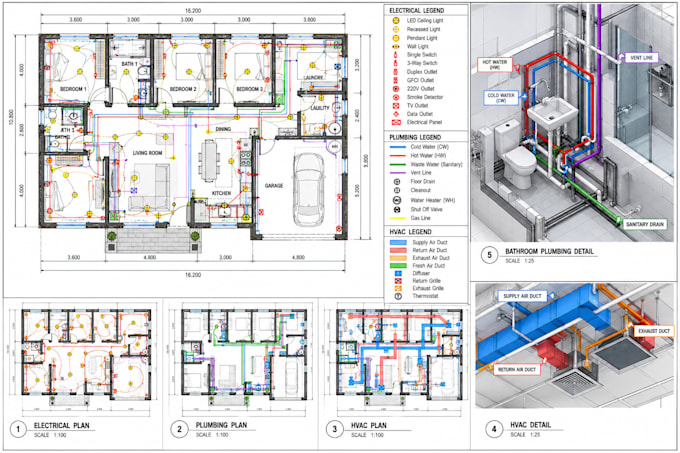
As a Senior Architectural Draftsman, I specialize in navigating the complex requirements of city building departments and Homeowner Associations (HOAs). I partner directly with homeowners, real estate investors, and general contractors to deliver 100% code-compliant construction blueprints. Key responsibilities and achievements include: • Drafted hundreds of successful City Permit architectural sets for home additions, ADUs, garages, and custom decks. • Engineered and drafted comprehensive MEP (Mechanical, Electrical, and Plumbing) plans, ensuring safe and compliant technical systems for residential and commercial builds. • Produced highly accurate 2D Site Plans and Plot Plans from satellite GIS data and topographical surveys to secure strict HOA and zoning approvals. • Consistently delivered clean, contractor-ready AutoCAD (.DWG) and PDF blueprints that prevent construction errors and speed up the permitting process. My ultimate goal is to remove the stress of city approvals by providing flawless drafting services
