j
jc_designerr

James Chadwick

@jc_designerr

3D Architectural designer

Duitsland
Duits, Frans, Engels
Sommige informatie wordt in het Engels weergegeven.
Over mij
I create professional architectural drawings, CAD drafting and 3D visualization for real estate, construction, architecture and property development. Services include Matterport to 2D floor plans, PDF to AutoCAD/DWG conversion, CAD redraws, residential permit drawings, Revit floor plans, SketchUp 3D modeling, and interior/exterior rendering in Lumion. I work with AutoCAD, Revit, SketchUp and Lumion to deliver clean, detailed plans, DWG files and realistic visuals. Message me with your project and let’s get started.... Lees meer

Skills

j
jc_designerr
James Chadwick
offline • 

Bekijk mijn diensten

Interieur design
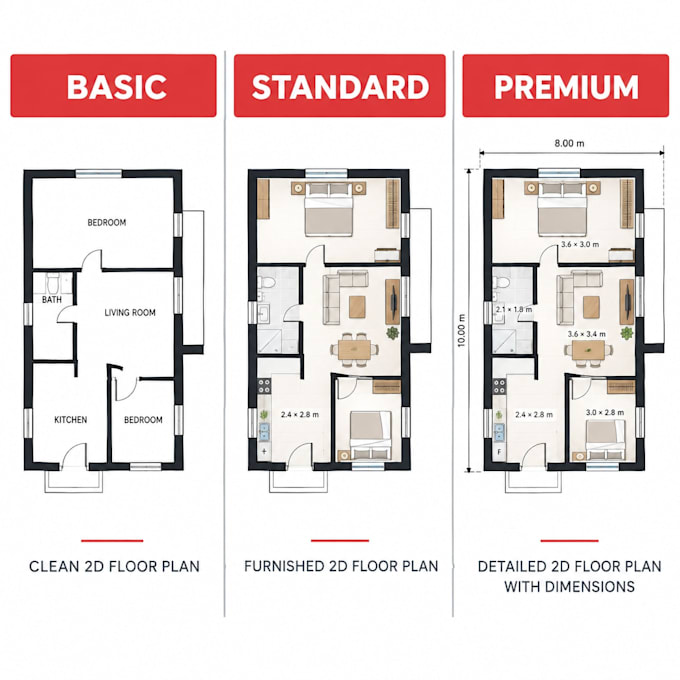
I will create matterport to 2d floor plan,real estate plan in autocad and cad
Omzetten naar een invulbaar formulier
I will convert PDF to autocad dwg floor plan, cad redraw and architectural drafting

Werkervaring

Matterport

Matterport 3D Virtual Tour & Professional Floor Plan

Matterport • Freelance

Jan 2024 - Present • 2 yrs 9 mos

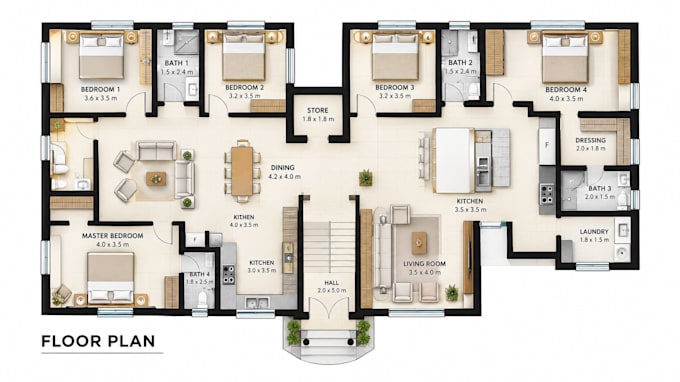
Completed a real estate visualization project for a Fiverr client requiring a professional floor plan created from Matterport 3D scan data and property images. Converted the available scan into an accurate, polished 2D floor plan featuring room labels, dimensions, walls, doors, windows, and a clear property layout. Enhanced supporting property images for improved presentation and delivered marketing-ready assets suitable for MLS listings, Zillow, Realtor.com, Airbnb, property websites, and real estate presentations. Managed revisions, followed the client's specifications, and delivered the completed project within the agreed deadline.