I will do autocad plan redrawing

J
jc_specter
J
jc_specter
Jk Specter
Sommige informatie wordt in het Engels weergegeven.

Over deze dienst

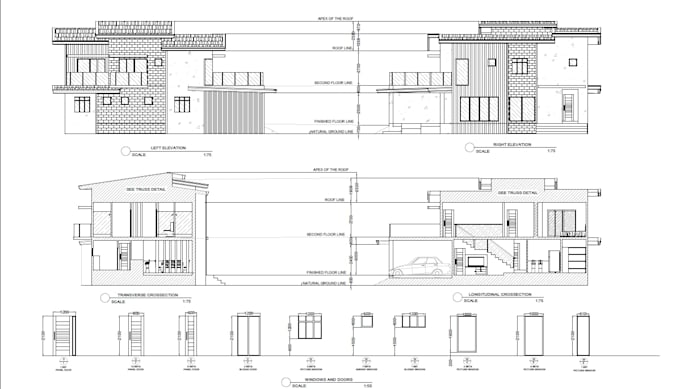
Hello there! I am a specialist in producing professionally designed 2D AutoCAD floor plans.


I am able to make floor plans out of your sketch, PDF, or image that will be ready for building, presentation, or documentation purposes.


SERVICES I PROVIDE:

  • Recreation of outdated or hand-drawn plans
  • Conversion from PDF or Image into AutoCAD (.dwg file)
  • Correct dimensioning, labeling, and layout

YOUR DELIVERY INCLUDES:

  • An editable AutoCAD (.dwg file)
  • A printable PDF file
  • Neat layers, accurate scale, and details

THE REASONS TO HIRE ME:

  • Precision and organized drawings
  • Timely and consistent service
  • Efficient communication
  • Customizations according to your requests
Voorkeursstijl voor dienstverificatie en levering

Fiverr screent de freelancers in deze categorie niet. Verifieer de kwalificaties en bespreek de specificaties met de freelancer voordat je een bestelling plaatst, inclusief je voorkeuren met betrekking tot het gebruik van AI-tools.

Maak kennis met Jk Specter

Jk Specter

Autocad and Sketchup modeling

  • Afkomstig uitFilippijnen
  • Lid sindsapr 2026
  • Talen

    Engels
an experienced freelancer offering my services in drawing AutoCAD floor plans, designing 3D models using SketchUp, and creating graphics for infographics and presentations. I assist you in translating your sketches, PDFs, and ideas into professionally prepared and organized output. I design high-quality 2D floor plans, create 3D models, and prepare infographics and presentation slides. The purpose of my services is to give out clear, concise, and quality results that will suit your needs. I have keen observation skills and good communication, which guarantees quality service delivery.

Mijn portfolio

Andere Architectuur en interieurontwerp diensten die ik aanbied