Door categorieën bladeren
Ontdekken
Fiverr Pro
Nederlands
$
USD

Architectural Graphic Designer Vectorization and Editorial Design
Skills
Bekijk mijn diensten

Junior Architect
Arquitectura • Fulltime
May 2025 - Present • 1 yr 6 mos
Currently working as a Junior Architect at RCR Arquitectes, contributing to exhibition design and production, architectural documentation, and editorial projects. My responsibilities include preparing technical drawings and installation plans for museum exhibitions, organizing content inventories and material schedules, coordinating with suppliers, and supporting exhibition installation processes. I also work on editorial layout and book production, photo editing, 2D architectural drafting, and 3D modeling of architectural spaces. This role combines architectural precision, visual communication, editorial design, and the coordination of design projects from documentation to implementation.

Architectural Graphic Designer
Architecture Company • Parttime
Oct 2024 - Dec 2024 • 2 mos
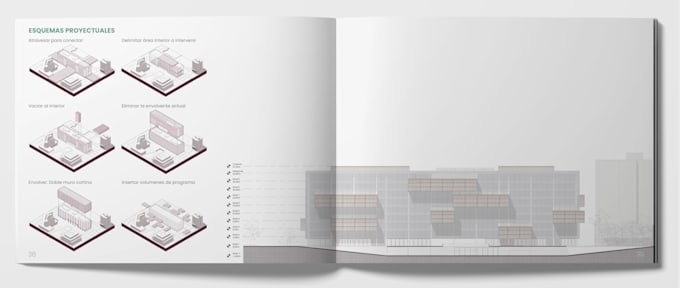
Worked for one month on an architectural competition in Colombia focused on educational facilities for SENA (National Training Service). My responsibilities included developing and refining conceptual and explanatory diagrams, enhancing architectural floor plans through graphic editing, and improving the visual presentation of project materials. I helped transform technical drawings into clear, engaging graphics that communicated the project's ideas, spatial organization, and design concepts effectively.
Architectural draftsman
Arquitectura • Parttime
Mar 2024 - Nov 2024 • 8 mos
During my architecture studies, I worked as an architectural drafting technician, converting hand-drawn floor plans into accurate AutoCAD drawings for client presentations. I also created 3D models in SketchUp for interior design projects and developed conceptual diagrams, explanatory graphics, and visual materials to communicate architectural ideas clearly and effectively.
