Architectural Designer, Revit, AutoCAD and 3D Visualization
Ecuador
Spaans, Engels
Sommige informatie wordt in het Engels weergegeven.
Over mij
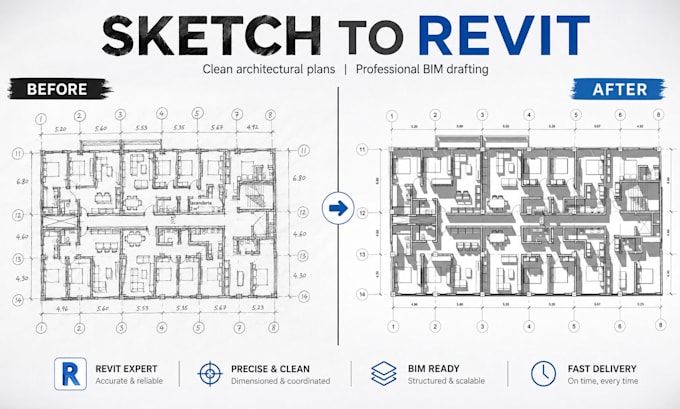
I am an architect, focused on architectural drafting, BIM modeling, 3D visualization, and presentation design. I work with Revit, AutoCAD, SketchUp, and rendering tools to create floor plans, elevations, sections, 3D models, realistic visualizations, and architectural boards. I can also convert sketches, PDFs, or reference drawings into clear digital files. I value accuracy, functional design, clear communication, and on-time delivery. Before starting, I review each requirement carefully to provide a result that matches the requested scope and style.... Lees meer