j
johan_adler

Johan Adler

@johan_adler

Architectural CAD Drafter, Floor Plans And Outdoor Drawings

Duitsland
Sommige informatie wordt in het Engels weergegeven.
Over mij
I'm Johan Adler, and I help homeowners, contractors, and designers turn rough ideas and existing drawings into clear, professional architectural plans. I specialize in fixing AutoCAD redlines, cleaning up CAD layers, converting PDFs and hand sketches into editable DWG files, and drafting as-built floor plans from supplied measurements. I also create detailed plans for decks, porches, pergolas, patio covers, and sheds. My focus is simple: accurate drawings, organized files, and reliable communication tailored to your project. Let's bring your plans to life!... Lees meer

Skills

j
johan_adler
Johan Adler
offline • 

Bekijk mijn diensten

2D-tekeningen en plattegronden
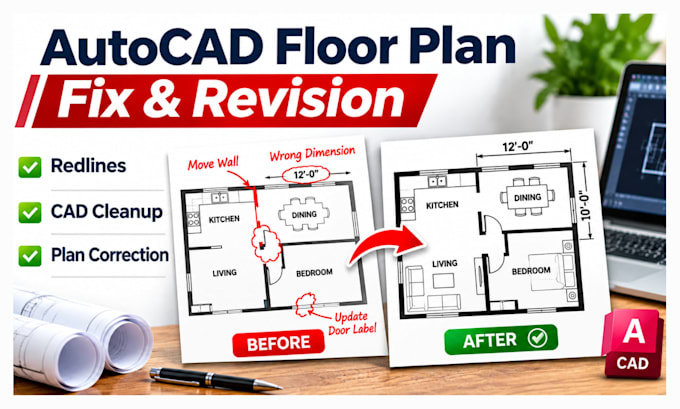
I will fix autocad redlines, clean up cad layers and correct architectural floor plans
2D-tekeningen en plattegronden
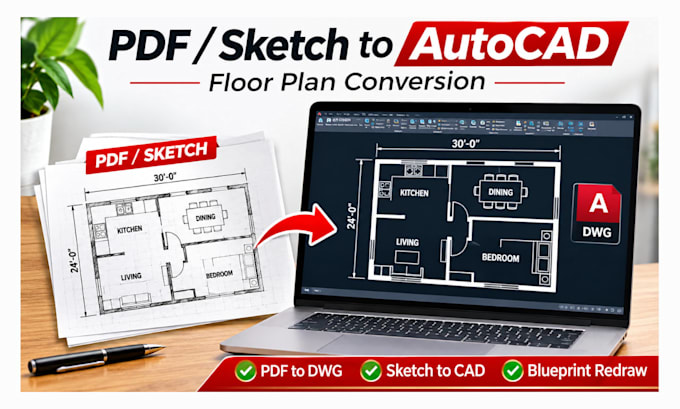
I will convert PDF floor plans, hand sketches and scanned blueprints to autocad dwg

Werkervaring

Freelance

Freelance

10 yrs 4 mos

Residential Floor Plan Drafter

May 2022 - Present • 4 yrs 6 mos

Produced existing-condition floor plans from supplied measurements and drafted residential outdoor structure layouts, elevations and annotated drawing sheets.

Achitectural CAD Drafter

Jan 2021 - Present • 5 yrs 10 mos

Prepared and updated 2D floor plans, corrected architectural redlines, converted PDF drawings into editable AutoCAD files, and organized drawing layers and dimensions.