j
johann_kari

Johann K

@johann_kari

Architect AutoCAD Drafting, Floor Plans, 3D Modeling

Duitsland
Duits, Engels, Spaans, Frans
Sommige informatie wordt in het Engels weergegeven.
Over mij
Hi, I'm a professional architectural designer specializing in AutoCAD drafting, 2D floor plans, architectural drawings, 3D modeling, and renderings. I help homeowners, contractors, developers, and real estate professionals transform ideas into clear, accurate, and build-ready designs. Whether you need floor plans, permit drawings, house designs, renovations, CAD conversions, or 3D visualizations, I deliver precise work, clear communication, and on-time delivery. My goal is to provide designs that are both functional and impressive while ensuring every project meets your requirements. ... Lees meer

Skills

j
johann_kari
Johann K
offline • 

Bekijk mijn diensten

2D-tekeningen en plattegronden
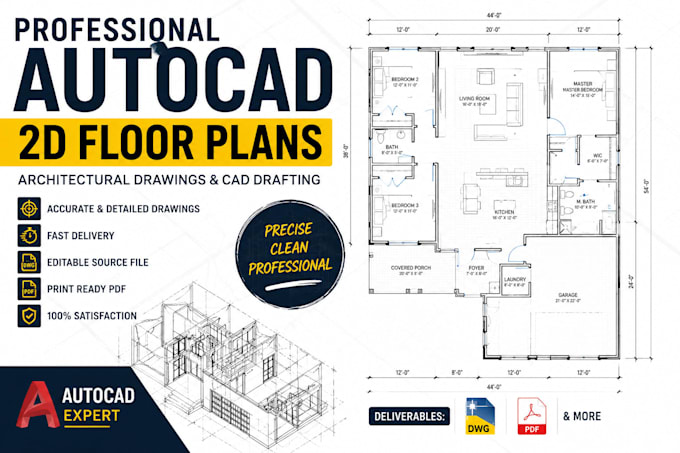
I will do autocad 2d floor plans, architectural drawings, blueprints, cad drafting
2D-tekeningen en plattegronden
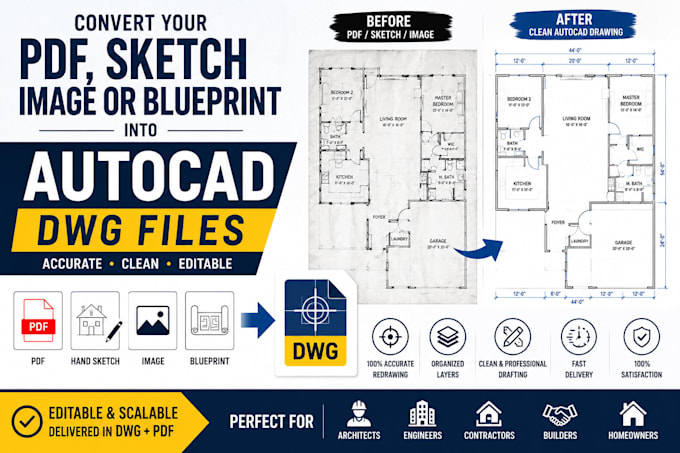
I will convert PDF, hand sketch, blueprint or scanned drawing into editable autocad

Werkervaring

Builderall

Senior concept artist

Builderall • Fulltime

May 2021 - Present5 yrs 2 mos

Hi, I'm a professional architectural designer specializing in AutoCAD drafting, 2D floor plans, architectural drawings, 3D modeling, and realistic renderings. I help homeowners, contractors, developers, and real estate professionals transform ideas into clear, accurate, and build-ready designs. Whether you need floor plans, permit drawings, house designs, renovations, CAD conversions, or high-quality 3D visualizations, I deliver precise work, clear communication, and on-time delivery. My goal is to provide designs that are both functional and visually impressive while ensuring every project meets your requirements.