Door categorieën bladeren
Ontdekken
Fiverr Pro
Nederlands
$
USD

Commercial CAD Designer Residential Floor Plans Layouts Space Planning
Skills
Bekijk mijn diensten
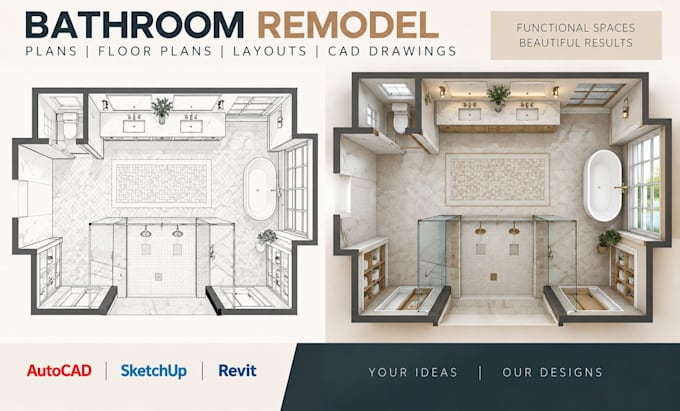
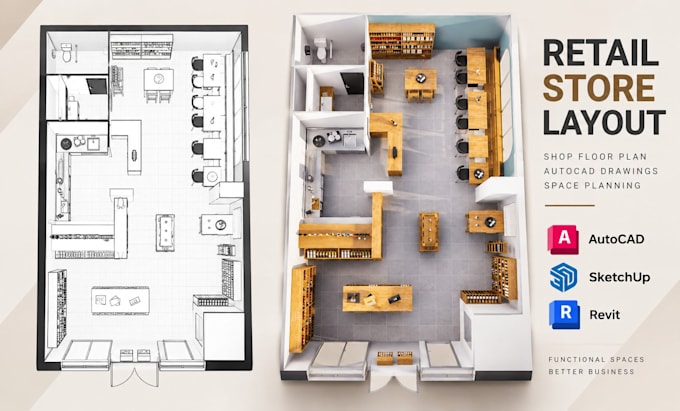

Commercial & Residential CAD Designer
Freelancing Career • Fulltime
Jul 2020 - Present • 6 yrs 2 mos
Provide CAD drafting and architectural space-planning services for commercial and residential projects. Create retail store layouts, convenience store floor plans, bakery and commercial kitchen layouts, bathroom remodel plans, space planning drawings, and detailed architectural CAD drawings. Review client requirements, measurements, sketches, existing plans, and reference materials to develop accurate and functional layouts. Use AutoCAD, Autodesk Revit, and SketchUp to produce organized drawings with clear dimensions, circulation, fixture placement, annotations, and project-specific revisions.
