Sommige informatie wordt in het Engels weergegeven.
Over mij
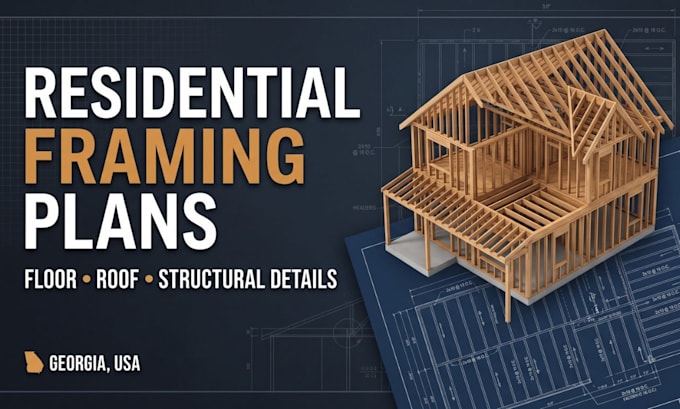
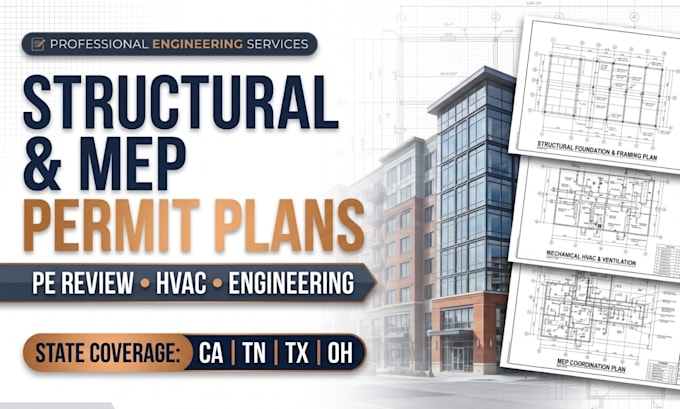
Hello, I'm John B., focused on turning building concepts, sketches, and existing plans into clear architectural CAD drawings. My services include floor plans, elevations, building sections, as-built drawings, and renovation layouts for residential and commercial properties. I prioritize readable plans, consistent dimensions, practical space planning, and responsive communication so clients can coordinate their projects with contractors and other design professionals.... Lees meer