Door categorieën bladeren
Ontdekken
Fiverr Pro
Nederlands
$
USD

Civil and Structural Engineer Permit Drawings, Site Plans and Shop Drawings
Skills
Bekijk mijn diensten

.png)
Civil & Structural Design Engineer
Fiverr • Freelance
Apr 2019 - Present • 7 yrs 6 mos
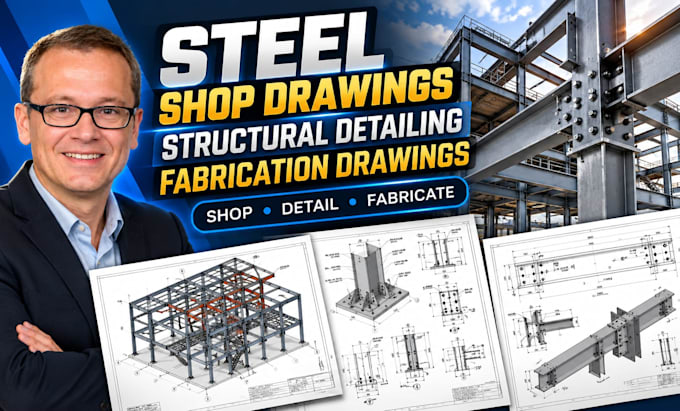
Provide professional civil and structural drafting and design services for residential, commercial, and construction projects. Specialize in creating accurate, detailed, and construction-ready drawings tailored to project requirements, local standards, and client specifications. Key Responsibilities & Achievements: Developed detailed swimming pool plans, including layouts, dimensions, sections, construction details, and supporting site information. Prepared subdivision plans and site development drawings, including lot layouts, setbacks, grading concepts, and site organization. Produced professional site grading plans showing proposed elevations, contours, drainage flow, slopes, and site improvements. Designed drainage and plumbing layouts with clear routing, fixture locations, connections, and construction documentation. Created detailed fabricated steel shop drawings with dimensions, member sizes, connection details, material information, and fabrication notes. Prepared structural and architectural shop drawings to support fabrication, construction, coordination, and installation. Converted sketches, concepts, PDFs, and existing drawings into organized and accurate CAD documentation. Coordinated drawings and design information to minimize conflicts between structural, civil, plumbing, and site components. Applied strong attention to dimensions, elevations, annotations, detailing, drawing standards, and constructability. Communicated directly with clients and contractors to understand project requirements, resolve drawing issues, and incorporate revisions efficiently. Delivered organized drawing packages suitable for client review, contractor coordination, fabrication, and permit-submission workflows, depending on project requirements.
