Door categorieën bladeren
Ontdekken
Fiverr Pro
Nederlands
$
USD
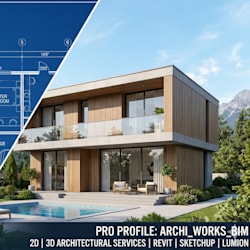
SERVICE PROFILE:
-1) Revit BIM model LOD 100-300.
-2) Interior & Exterior Design.
-3) Point Cloud Scans to Revit BIM/CAD Model.
-4) Architectural designing, CAD/DWG drawings.
-5) 3D Renderings & Animations.
-6) PDF/Sketch/Blueprint to Revit conversion.
Below is a detailed description of services included in our packages:
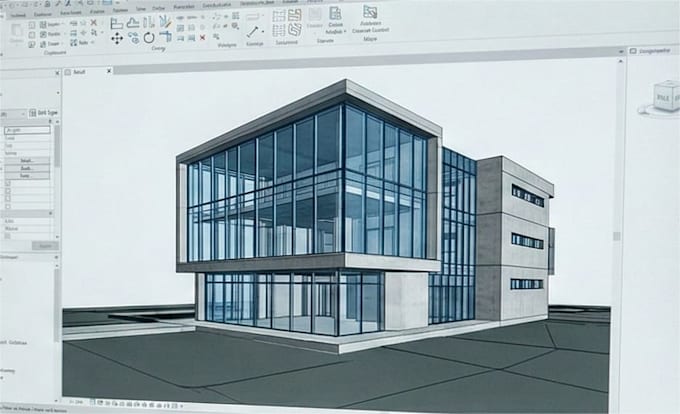
1. Revit BIM Modeling: 2D, 3D Architectural Floor Plan, Elevations, Sections, Landscape design, Site/Plat design, LOD 300 Revit Model, Revit Schedules, Legends, Doors, Windows details.
2. LOD 300 Revit BIM Modelling (Residential, Commercial, Office, Apartment building, Neighborhood, etc.)
3. Point cloud or Matterport scan files (e57, Blk360, .LAS, .rcp, .rcs) to Revit BIM.
4. Revit BIM, Lumion Renderings and Animations.
5. Interior/Exterior design (with complete working drawings, mood board, material specs).
6. Sketches/ PDF/ Old Drawings/ AutoCAD/ Reference images to Revit BIM or Revit to CAD.
7. Existing to Proposed Approval/ Construction/ Presentation Drawings.
SOFTWARES USED: Autodesk Revit, Lumion, Autodesk AutoCAD, Photoshop, Sketchup.
Above is the quick rundown, but we'd appreciate order placement through prior discussion.
Fiverr screent de freelancers in deze categorie niet. Verifieer de kwalificaties en bespreek de specificaties met de freelancer voordat je een bestelling plaatst, inclusief je voorkeuren met betrekking tot het gebruik van AI-tools.
Bringing Architectural Concepts to Life with Revit 3D Modeling
Talen
Do you offer customized services?
Yes, with a little communication and understanding, we offer services and complete the projects as per the client's needs and specifications.
Can you convert pdf files to Revit or CAD?
Yes, absolutely. We can use any sketches, scans or relevant data and convert those to CAD or Revit BIM as required.
What version of Revit do you use?
We use Revit 18 - Revit 23, whichever version works for you.
