Sommige informatie wordt in het Engels weergegeven.
Over mij
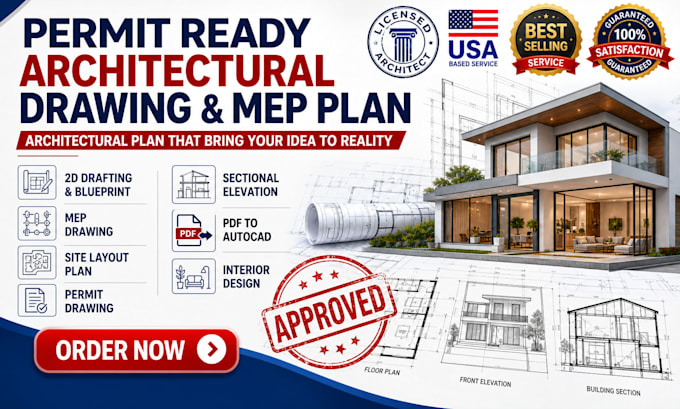
Licensed Architectural Engineer with expertise in 2D floor plans, elevations, sections, and full construction drawing sets using AutoCAD and Revit.
I help homeowners, contractors, and developers across the USA, NY, TX, CA, and FL turn their ideas into accurate, professional architectural drawings ready for their builder or design team.
Specializing in residential homes, ADU design, garage conversions, and light commercial projects.
Every drawing I deliver is clean, precise, and built to professional standards.
Let's bring your project to life. Message me today.... Lees meer